Welcome to 1833 Hidden Creek Drive in Hoschton, GA – a beautiful 5 bedroom, 4 bath home built in 2019 that’s been thoughtfully designed for comfort and everyday living.
Step inside and you’ll find an open floor plan that makes it easy to enjoy time with family and friends. The kitchen has quartz countertops, white cabinets, a gas cooktop, stainless steel appliances, and plenty of room to cook and gather. The living room features a cozy gas fireplace with gas logs, perfect for relaxing evenings. The oversized master bedroom is on the main floor and has a private bath with a shower and soaking tub, double vanities, and a custom walk-in closet designed by California Closets. Upstairs, there’s a finished bonus room with a bedroom and full bath – great for guests or a home office. The partially finished basement adds another 880 square feet of living space, including a bedroom, full bath, and workout room. The rest of the basement is unfinished and ready for storage or a workshop. Spray foam insulation in the attic helps keep heating and cooling costs down year-round. Out back, a screened-in porch overlooks the private backyard, a great spot for morning coffee or evening cookouts. The yard is fully landscaped with a sprinkler system to keep it looking its best all year long. And with I-85 only 2.3 miles away, this home is extremely convenient for anyone commuting to work or looking for quick access to shopping, dining, and nearby cities.
Highlights: -5 bedrooms, 4 full baths -Quartz countertops, white cabinets, gas cooktop -Partially finished basement with bedroom, bath, and workout room -Oversized master suite with custom closet -Screened back porch and private backyard -Spray foam attic insulation for energy efficiency -Fully landscaped yard with sprinkler system -Only 2.3 miles from I-85 for easy commuting.
This home offers space, convenience, and comfort – all in a great location.
Sold for $565,000
$565,000
1833 Hidden Creek Drive, Hoschton, GA 30548
5beds
3,361sqft
Single Family Residence
Built in 2019
0.62 Acres Lot
$565,400 Zestimate®
$168/sqft
$2,924 Estimated rent
Home value
$565,400
$503,000 - $633,000
$2,924/mo
Zestimate® history
Owner options
List your home for rent
$2,924/mo
Rent Zestimate®
Find your next renter with Zillow Rental Manager. Plus, with online applications, you can quickly screen prospective tenants – for free.
$2,924/mo
Rent Zestimate®
Refinance and save
$4,013/mo
Est. payment
Refinancing to a lower rate could help reduce your monthly payments and save thousands over the life of the loan.
$4,013/mo
Est. payment
Explore your selling options
Work with a Zillow partner agent
Leverage their expertise and Zillow's premium Showcase listings to get your home seen by more buyers.
Get startedList with your own agent
Get your home in front of millions of buyers by listing it on Zillow.
Learn how to do itSell it yourself
Take full control of how buyers see your home on Zillow by listing For Sale by Owner (FSBO).
List your homeWhat's special
Zillow last checked:
Listing updated:
Listed by:
Joshua McMillian 470-208-0324,
Virtual Properties Realty
Bought with:
NONMLS Sale, NMLS
NON MLS MEMBER
Source: Hive MLS,MLS#: CL336638 Originating MLS: Athens Area Association of REALTORS
Originating MLS: Athens Area Association of REALTORSFacts & features
Interior
Bedrooms & bathrooms
- Bedrooms: 5
- Bathrooms: 4
- Full bathrooms: 4
- Main level bathrooms: 2
- Main level bedrooms: 3
Heating
- Central, Natural Gas, Zoned
Cooling
- Central Air, Electric
Appliances
- Included: Some Gas Appliances, Dishwasher, Disposal, Gas Water Heater, Microwave, Oven, Range, Range Hood
- Laundry: Laundry Room
Features
- Attic, Built-in Features, Breakfast Area, Bathtub, Tray Ceiling(s), High Ceilings, Kitchen Island, Main Level Primary, Primary Suite, Other, Pantry, Recessed Lighting, Separate Shower, Fireplace
- Basement: Bathroom,Daylight,Partially Finished,Walk-Out Access
- Attic: Walk-In
- Number of fireplaces: 1
- Fireplace features: Gas, Gas Starter, Living Room, See Through
Interior area
- Total interior livable area: 3,361 sqft
- Finished area above ground: 2,481
- Finished area below ground: 880
Property
Parking
- Total spaces: 2
- Parking features: Attached, Garage Door Opener
- Garage spaces: 2
Features
- Levels: One
- Stories: 1
Lot
- Size: 0.62 Acres
Details
- Parcel number: XX026K006
- Zoning description: Single Family
- Special conditions: Standard
Construction
Type & style
- Home type: SingleFamily
- Architectural style: Ranch
- Property subtype: Single Family Residence
Materials
- Concrete
Condition
- Year built: 2019
Utilities & green energy
- Sewer: Septic Tank
- Water: Public
- Utilities for property: Underground Utilities
Community & HOA
HOA
- Has HOA: Yes
- HOA fee: $550 annually
Location
- Region: Hoschton
Financial & listing details
- Price per square foot: $168/sqft
- Tax assessed value: $472,169
- Annual tax amount: $4,617
- Date on market: 8/16/2025
- Cumulative days on market: 26 days
- Listing agreement: Exclusive Right To Sell
- Listing terms: Cash,Conventional,1031 Exchange
- Road surface type: Asphalt
Price history
| Date | Event | Price |
|---|---|---|
| 10/23/2025 | Sold | $565,000-1.7%$168/sqft |
Source:  Hive MLS #CL336638 Report a problem Hive MLS #CL336638 Report a problem | ||
| 9/12/2025 | Pending sale | $575,000$171/sqft |
Source:  GAMLS #10584231 Report a problem GAMLS #10584231 Report a problem | ||
| 8/14/2025 | Listed for sale | $575,000+50.3%$171/sqft |
Source:  FMLS GA #7632574 Report a problem FMLS GA #7632574 Report a problem | ||
| 3/20/2020 | Sold | $382,500$114/sqft |
Source: Public Record Report a problem | ||
Public tax history
| Year | Property taxes | Tax assessment |
|---|---|---|
| 2025 | $4,524 -1.2% | $188,868 +2.1% |
| 2024 | $4,578 +0.6% | $184,949 -0.2% |
| 2023 | $4,550 +10.3% | $185,349 +28.5% |
| 2022 | $4,127 -5.9% | $144,268 |
| 2021 | $4,386 +159.2% | $144,268 +165% |
| 2020 | $1,692 +299.7% | $54,450 +312.5% |
| 2019 | $423 +13.4% | $13,200 +10% |
| 2018 | $373 -1.7% | $12,000 |
| 2017 | $380 | $12,000 |
Find assessor info on the county website
Neighborhood: 30548
Nearby homes
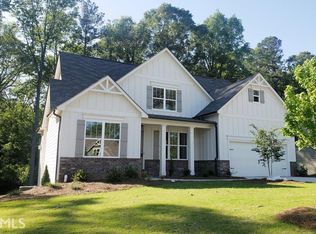
- $504,4004 bd3 ba2.3k sqft1831 Hidden Creek Dr, Hoschton, GA 30548Off Market
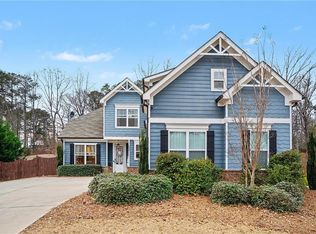
- $465,0004 bd3 ba2.3k sqft1835 Hidden Creek Dr, Hoschton, GA 30548Sold
- $10-- bd-- ba-- sqftHidden Creek Dr, Hoschton, GA 30548Off Market
- $489,7003 bd2 ba2.1k sqft1829 Hidden Creek Dr, Hoschton, GA 30548Off Market

- $344,3003 bd2 ba1.7k sqft1163 Victron Dr, Hoschton, GA 30548Off Market
- $518,7003 bd3 ba2.5k sqft1839 Hidden Creek Dr, Hoschton, GA 30548Off Market
- $462,8003 bd3 ba2.2k sqft1839 Hidden Creek Dr #8, Hoschton, GA 30548Off Market
- $445,0003 bd3 ba2.4k sqft1836 Hidden Creek Dr, Hoschton, GA 30548Sold
Nearby schools
GreatSchools rating
- 7/10Bramlett Elementary SchoolGrades: PK-5Distance: 2.1 mi
- 7/10Russell Middle SchoolGrades: 6-8Distance: 7.3 mi
- 4/10Winder-Barrow High SchoolGrades: 9-12Distance: 6.9 mi
Get a cash offer in 3 minutes
Find out how much your home could sell for in as little as 3 minutes with a no-obligation cash offer.
Estimated market value
$565,400
Get a cash offer in 3 minutes
Find out how much your home could sell for in as little as 3 minutes with a no-obligation cash offer.
Estimated market value
$565,400
- Georgia
- Barrow County
- Hoschton
- 30548
- 1833 Hidden Creek Drive
Nearby cities
Nearby zip codes
Other Hoschton Topics
