Skip main navigation
Off market
  • $368,100

    1833 Hightower Dr, Columbus, OH 43235

    2beds
    1,700sqft
    SingleFamily
    Built in 1988
    -- sqft lot
    $368,100 Zestimate®
    $217/sqft
    $2,084 Estimated rent

    Home value

    $368,100

    $339,000 - $401,000

    $2,084/mo

    Zestimate® history
    Loading
    Loading...

    Owner options

    List your home for rent

    $2,084/mo

    Rent Zestimate®

    Find your next renter with Zillow Rental Manager. Plus, with online applications, you can quickly screen prospective tenants – for free.

    Learn more

    $2,084/mo

    Rent Zestimate®

    Refinance and save

    $2,405/mo

    Est. payment

    Refinancing to a lower rate could help reduce your monthly payments and save thousands over the life of the loan.

    See today's rates

    $2,405/mo

    Est. payment

    Explore your selling options

    Work with a Zillow partner agent

    Leverage their expertise and Zillow's premium Showcase listings to get your home seen by more buyers.

    Get started

    List with your own agent

    Get your home in front of millions of buyers by listing it on Zillow.

    Learn how to do it

    Sell it yourself

    Take full control of how buyers see your home on Zillow by listing For Sale by Owner (FSBO).

    List your home

    What's special

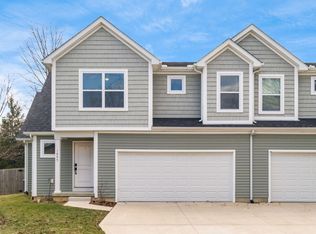
    This two story duplex is awaiting its' second tenant since being completely refurbished. Located on a cul-de-sac in the Worthington School District with easy access to both 270 and 315. The large foyer w/closet, accessed from the covered front porch, allows for ease in entering the unit. The front room has a cozy window seat, wood burning fireplace and two octagonal windows for extra light. The rear of the unit consists of an oversized kitchen with an exceptional amount of cabinets including two lazy susans. The dinette area is large enough for most any configuration of table and chairs along with the centrally located 1/2 bath. The family room is easily viewed from the kitchen/dinette through a large cased opening and cased doorway. Additionally, access to the rear deck with fenced yard along with access to the two car garage are located in the family room. Access to the extra wide second floor staircase is located in the foyer. A linen closet is located on the second floor landing along with extra storage in the front bedroom which is actually located over the staircase. The washer and dryer hook-up is also located on the second floor landing for ease and convenience. No more flights of stairs down to a basement to do laundry. The front bedroom has a full bath and sitting/nook. The rear bedroom has a full bath with the vanity located in the bedroom. This layout allows ease to more than one person getting ready at the same time. The lower level boasts carpeted stairs leading to a carpeted finished room with a full bath. This room also has two windows allowing for natural light to fill the room. The rear portion of the lower level is unfinished and contains the utilities and extra storage area. This unit is just like a single family home. It simply happens to be attached, at the garages, to the other unit making it a true duplex/twin single with a shared driveway. Typical viewing times are between 11:00 a.m. - 2:00 p.m. by appointment only. Currently scheduling appointments. Special viewing times will be considered. This unit definitely has that "wow factor" that must be seen!! Make this your new address!! Tenant pays utilities including gas, electric and water. Sorry but NO PETS.

    This property is off market, which means it's not currently listed for sale or rent on Zillow. This may be different from what's available on other websites or public sources.
    Facts & features

    Interior

    Bedrooms & bathrooms
    • Bedrooms: 2
    • Bathrooms: 4
    • Full bathrooms: 3
    • 1/2 bathrooms: 1
    Heating
    • Forced air, Gas
    Cooling
    • Central
    Appliances
    • Included: Dishwasher, Garbage disposal, Range / Oven, Refrigerator
    Features
    • Flooring: Tile, Carpet, Concrete, Laminate
    • Basement: Partially finished
    • Has fireplace: Yes
    Interior area
    • Total interior livable area: 1,700 sqft

    Property

    Parking
    • Total spaces: 2
    • Parking features: Garage - Attached, Off-street, On-street
    Features
    • Exterior features: Vinyl

    Construction

    Type & style
    • Home type: SingleFamily
    Materials
    • Roof: Asphalt
    Condition
    • Year built: 1988

    Community & HOA

    Location
    • Region: Columbus

    Financial & listing details

    • Price per square foot: $217/sqft

    Price history

    DateEventPrice
    3/24/2021Listing removed--
    Source: Owner Report a problem
    8/1/2017Listing removed$1,350$1/sqft
    Source: Owner Report a problem
    7/2/2017Listed for rent$1,350$1/sqft
    Source: Owner Report a problem

    Public tax history

    Tax history is unavailable.

    Neighborhood: Worthington Green

    Nearby schools

    GreatSchools rating
    Get a cash offer in 3 minutes
    Find out how much your home could sell for in as little as 3 minutes with a no-obligation cash offer.
    Estimated market value
    $368,100
    Get a cash offer in 3 minutes
    Find out how much your home could sell for in as little as 3 minutes with a no-obligation cash offer.
    Estimated market value
    $368,100