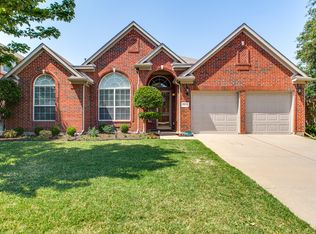
Step into modern luxury with this meticulous home boasting an open floor plan, spacious living room adorned with wood floors, and a captivating fireplace. The kitchen is a culinary dream with travertine floors, stainless steel appliances, granite countertops, and elegant white cabinets complemented by glass front accents. Whip up culinary delights on the 5-burner gas cooktop and double oven. Retreat to the spacious primary bedroom featuring double sinks, a luxurious oversized shower, walk-in closet, and serene views of the backyard pool. Recent upgrades include the roof and chimney wood in 2023, primary bathroom remodel in 2019, interior paint, carpet in 2019, and air ducts were all replaced in 2022. Also, added an attic access and updated pool plaster and tile in 2024. Entertain guests in style on the covered patio while enjoying the refreshing pool during summer gatherings. Don’t miss the opportunity to own this extraordinary home, where modern elegance meets comfort and convenience.
Sold
Price Unknown
1833 Honey Mesquite Ln, Flower Mound, TX 75028
4beds
2,404sqft
Single Family Residence
Built in 1996
6,969 Square Feet Lot
$614,600 Zestimate®
$--/sqft
$3,721 Estimated rent
Home value
$614,600
$584,000 - $645,000
$3,721/mo
Zestimate® history
Owner options
List your home for rent
$3,721/mo
Rent Zestimate®
Find your next renter with Zillow Rental Manager. Plus, with online applications, you can quickly screen prospective tenants – for free.
$3,721/mo
Rent Zestimate®
Refinance and save
$275/mo
Est. payment
Refinancing to a lower rate could help reduce your monthly payments and save thousands over the life of the loan.
$275/mo
Est. payment
Explore your selling options
Work with a Zillow partner agent
Leverage their expertise and Zillow's premium Showcase listings to get your home seen by more buyers.
Get startedList with your own agent
Get your home in front of millions of buyers by listing it on Zillow.
Learn how to do itSell it yourself
Take full control of how buyers see your home on Zillow by listing For Sale by Owner (FSBO).
List your homeWhat's special
Backyard poolModern eleganceOpen floor planInterior paintWood floorsModern luxuryStainless steel appliances
Zillow last checked:
Listing updated:
Listed by:
Chris Parker 0470856 972-989-0209,
Ebby Halliday, REALTORS 972-552-9455
Bought with:
Srinvasa Arava
Star Key Realty
Source: NTREIS,MLS#: 20601732
Facts & features
Interior
Bedrooms & bathrooms
- Bedrooms: 4
- Bathrooms: 2
- Full bathrooms: 2
Primary bedroom
- Features: Dual Sinks, En Suite Bathroom, Separate Shower, Walk-In Closet(s)
- Level: First
- Dimensions: 17 x 17
Bedroom
- Features: Split Bedrooms
- Level: First
- Dimensions: 10 x 10
Bedroom
- Level: First
- Dimensions: 11 x 10
Bedroom
- Level: First
- Dimensions: 11 x 10
Breakfast room nook
- Level: First
- Dimensions: 13 x 12
Dining room
- Level: First
- Dimensions: 13 x 10
Kitchen
- Features: Breakfast Bar, Eat-in Kitchen, Granite Counters, Kitchen Island
- Level: First
- Dimensions: 14 x 12
Living room
- Level: First
- Dimensions: 27 x 19
Utility room
- Features: Utility Room
- Level: First
- Dimensions: 7 x 5
Heating
- Central, Natural Gas
Cooling
- Central Air, Ceiling Fan(s), Electric
Appliances
- Included: Some Gas Appliances, Double Oven, Dishwasher, Gas Cooktop, Disposal, Microwave, Plumbed For Gas
- Laundry: Washer Hookup, Electric Dryer Hookup, Laundry in Utility Room
Features
- Eat-in Kitchen, Granite Counters, High Speed Internet, Kitchen Island, Open Floorplan, Walk-In Closet(s)
- Flooring: Carpet, Ceramic Tile, Wood
- Has basement: No
- Number of fireplaces: 1
- Fireplace features: Gas Log, Gas Starter, Living Room, Masonry
Interior area
- Total interior livable area: 2,404 sqft
Property
Parking
- Total spaces: 2
- Parking features: Garage Faces Front, Garage, Garage Door Opener
- Attached garage spaces: 2
Features
- Levels: One
- Stories: 1
- Patio & porch: Patio, Covered
- Pool features: Gunite, In Ground, Pool, Water Feature
- Fencing: Wood
Lot
- Size: 6,969 Square Feet
- Features: Interior Lot, Landscaped, Sprinkler System
Details
- Parcel number: R176983
Construction
Type & style
- Home type: SingleFamily
- Architectural style: Traditional,Detached
- Property subtype: Single Family Residence
Materials
- Brick
- Foundation: Slab
- Roof: Composition
Condition
- Year built: 1996
Utilities & green energy
- Sewer: Public Sewer
- Water: Public
- Utilities for property: Sewer Available, Water Available
Community & HOA
Community
- Features: Curbs, Sidewalks
- Security: Smoke Detector(s)
- Subdivision: Shadowridge South Ph 1
HOA
- Has HOA: Yes
- Services included: Association Management
- HOA fee: $275 annually
- HOA name: Shadowridge South HOA
- HOA phone: 972-874-9541
Location
- Region: Flower Mound
Financial & listing details
- Tax assessed value: $604,690
- Annual tax amount: $8,181
- Date on market: 5/2/2024
- Cumulative days on market: 7 days
- Listing terms: Cash,Conventional,FHA
- Exclusions: all cameras inside&outside, all mounted TV's, all curtains, metal signs, back porch signs&clock, keyholder in kit, bookshelves in nursery, washer, dryer, frig
Price history
| Date | Event | Price |
|---|---|---|
| 6/5/2024 | Sold | -- |
Source: NTREIS #20601732 Report a problem | ||
| 5/14/2024 | Pending sale | $574,900$239/sqft |
Source: NTREIS #20601732 Report a problem | ||
| 5/9/2024 | Contingent | $574,900$239/sqft |
Source: NTREIS #20601732 Report a problem | ||
| 5/2/2024 | Listed for sale | $574,900+64.3%$239/sqft |
Source: NTREIS #20601732 Report a problem | ||
| 3/4/2019 | Listing removed | $349,900$146/sqft |
Source: Ebby Halliday Realtors #13998903 Report a problem | ||
| 2/5/2019 | Pending sale | $349,900$146/sqft |
Source: Ebby Halliday, REALTORS #13998903 Report a problem | ||
| 1/8/2019 | Listed for sale | $349,9000%$146/sqft |
Source: Ebby Halliday, REALTORS #13998903 Report a problem | ||
| 11/19/2018 | Listing removed | $349,990$146/sqft |
Source: Ebby Halliday Realtors #13958766 Report a problem | ||
| 10/24/2018 | Listed for sale | $349,990-3%$146/sqft |
Source: Ebby Halliday, REALTORS #13958766 Report a problem | ||
| 8/24/2018 | Listing removed | $360,888$150/sqft |
Source: RE/MAX DFW Associates #13860342 Report a problem | ||
| 7/28/2018 | Price change | $360,888-3%$150/sqft |
Source: RE/MAX DFW Associates #13860342 Report a problem | ||
| 6/26/2018 | Price change | $372,000-1.8%$155/sqft |
Source: RE/MAX DFW Associates #13860342 Report a problem | ||
| 6/6/2018 | Listed for sale | $379,000+44.1%$158/sqft |
Source: RE/MAX DFW Associates #13860342 Report a problem | ||
| 2/24/2010 | Listing removed | $263,000$109/sqft |
Source: J.K. Jung & Associates Inc. #11313205 Report a problem | ||
| 1/6/2010 | Price change | $263,000-5.7%$109/sqft |
Source: J.K. Jung & Associates Inc. #11313205 Report a problem | ||
| 12/13/2009 | Listed for sale | $279,000$116/sqft |
Source: J.K. Jung & Associates Inc. #11313205 Report a problem | ||
Public tax history
| Year | Property taxes | Tax assessment |
|---|---|---|
| 2025 | $8,181 +14.2% | $604,690 +19.6% |
| 2024 | $7,166 +11.1% | $505,780 +10% |
| 2023 | $6,453 -8.9% | $459,800 +10% |
| 2022 | $7,084 -4.2% | $418,000 +3% |
| 2021 | $7,398 +4.9% | $405,634 +15.6% |
| 2020 | $7,051 +6.1% | $351,000 |
| 2019 | $6,645 -11.1% | $351,000 -7% |
| 2018 | $7,473 +18.5% | $377,604 +8.7% |
| 2017 | $6,307 | $347,418 +9.9% |
| 2016 | $6,307 +14.8% | $316,114 +10% |
| 2015 | $5,495 | $287,376 +10% |
| 2014 | $5,495 | $261,251 |
| 2013 | $5,495 | $261,251 +4.6% |
| 2012 | -- | $249,678 -3.5% |
| 2011 | -- | $258,788 +0.7% |
| 2010 | -- | $256,946 -0.1% |
| 2009 | -- | $257,157 +16.6% |
| 2007 | $5,121 +3.5% | $220,564 +4.3% |
| 2006 | $4,948 -0.8% | $211,411 -0.4% |
| 2005 | $4,989 | $212,346 +1.2% |
| 2004 | -- | $209,733 -0.1% |
| 2003 | -- | $209,946 +4.3% |
| 2002 | -- | $201,278 +5.5% |
| 2001 | -- | $190,717 |
Find assessor info on the county website
Neighborhood: 75028
Nearby homes
- $486,4003 bd2 ba2k sqft1901 Honey Mesquite Ln, Flower Mound, TX 75028Off Market
- $651,8004 bd3 ba3k sqft1829 Honey Mesquite Ln, Flower Mound, TX 75028Off Market

- $549,9004 bd2 ba2.3k sqft1832 Sumac Dr, Flower Mound, TX 75028Off Market
- $526,0003 bd2 ba2.3k sqft1905 Honey Mesquite Ln, Flower Mound, TX 75028Off Market
- $--3 bd2 ba1.9k sqft1828 Sumac Dr, Flower Mound, TX 75028Sold
- $558,6004 bd2 ba2.6k sqft1825 Honey Mesquite Ln, Flower Mound, TX 75028Off Market
- $--4 bd3 ba2.6k sqft1900 Sumac Dr, Flower Mound, TX 75028Sold
- $467,3004 bd2 ba1.7k sqft1824 Sumac Dr, Flower Mound, TX 75028Off Market
Nearby schools
GreatSchools rating
- 10/10Bluebonnet Elementary SchoolGrades: PK-5Distance: 0.2 mi
- 10/10Shadow Ridge Middle SchoolGrades: 6-8Distance: 0.3 mi
- 9/10Flower Mound High SchoolGrades: 9-12Distance: 2.8 mi
Schools provided by the listing agent
- Elementary: Bluebonnet
- Middle: Shadow Ridge
- High: Flower Mound
- District: Lewisville ISD
Source: NTREIS. This data may not be complete. We recommend contacting the local school district to confirm school assignments for this home.
Get a cash offer in 3 minutes
Find out how much your home could sell for in as little as 3 minutes with a no-obligation cash offer.
Estimated market value
$614,600
Get a cash offer in 3 minutes
Find out how much your home could sell for in as little as 3 minutes with a no-obligation cash offer.
Estimated market value
$614,600
- Texas
- Denton County
- Flower Mound
- 75028
- 1833 Honey Mesquite Ln
Nearby cities
Nearby neighborhoods
Nearby zip codes
Other Flower Mound Topics
