Skip main navigation
Sold for $334,900
  • $334,900

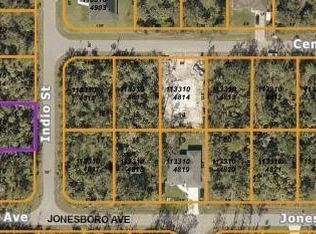
    1833 Indio St, North Port, FL 34288

    3beds
    1,666sqft
    Single Family Residence
    Built in 2024
    0.46 Acres Lot
    $331,800 Zestimate®
    $201/sqft
    $2,206 Estimated rent

    Home value

    $331,800

    $302,000 - $365,000

    $2,206/mo

    Zestimate® history
    Loading
    Loading...

    Owner options

    List your home for rent

    $2,206/mo

    Rent Zestimate®

    Find your next renter with Zillow Rental Manager. Plus, with online applications, you can quickly screen prospective tenants – for free.

    Learn more

    $2,206/mo

    Rent Zestimate®

    Refinance and save

    $2,154/mo

    Est. payment

    Refinancing to a lower rate could help reduce your monthly payments and save thousands over the life of the loan.

    See today's rates

    $2,154/mo

    Est. payment

    Explore your selling options

    Work with a Zillow partner agent

    Leverage their expertise and Zillow's premium Showcase listings to get your home seen by more buyers.

    Get started

    List with your own agent

    Get your home in front of millions of buyers by listing it on Zillow.

    Learn how to do it

    Sell it yourself

    Take full control of how buyers see your home on Zillow by listing For Sale by Owner (FSBO).

    List your home

    What's special

    Granite countertopsUnder-sink reverse osmosis systemDouble lotHurricane shuttersElegant luxury vinyl flooringStainless steel appliancesDual sinks
    PLEASE SEE THE 3D INTERACTIVE TOUR OF YOUR NEW HOME! Experience the best of Southwest Florida in this pristine, 2024-built home situated in the heart of North Port—recently named the 2nd fastest-growing city in the U.S. This home features over 1650 sq/ft of living space, 3-bedrooms, 2-bathrooms plus a study on a double lot! Step into an airy, open-concept floor plan designed for effortless entertaining. The chef’s kitchen is the centerpiece, boasting sleek wood cabinetry, granite countertops, stainless steel appliances, and a convenient under-sink reverse osmosis system. The main living areas feature elegant luxury vinyl flooring for easy maintenance, with plush carpet in the bedrooms for ultimate comfort. The primary bedroom is a private retreat offering ample space for a king-sized set and more. The spa-like primary bath features dual sinks, granite counters, a spacious walk-in shower, and a large walk-in closet. Bedrooms 2 and 3 are bright and airy, the study is being used as a home office but can be easily be converted to a 4th bedroom by adding closet doors. The guest bath features granite counters and a shower/tub combo. Situated on a double lot, this property offers rare privacy and potential. The additional lot has already been partially cleared, providing the perfect canvas for a massive pool, a workshop, or a tropical estate. Enjoy your morning coffee on the screened lanai overlooking your private outdoor space. Full gutters (front, back, and sides) and hurricane shutters for peace of mind. Two-car garage currently optimized as a professional-grade workout room. Unbeatable location close to shopping, dining, Atwater Park with splash pad and the vibrant amenities of Wellen Park.

    Zillow last checked:

    Listing updated:

    Listed by:

    Robert Beymer 941-525-4178,

    RE/MAX ALLIANCE GROUP 941-429-3506

    Bought with:

    Nolan Springman, 3340497

    PREMIERE PLUS REALTY COMPANY

    Source: Stellar MLS,MLS#: C7520402MLS LogoOriginating MLS: Port Charlotte

    Facts & features

    Interior

    Bedrooms & bathrooms
    • Bedrooms: 3
    • Bathrooms: 2
    • Full bathrooms: 2
    Rooms
    • Room types: Den/Library/Office
    Primary bedroom
    • Features: Walk-In Closet(s)
    • Level: First
    • Area: 182 Square Feet
    • Dimensions: 13x14
    Bedroom 2
    • Features: Walk-In Closet(s)
    • Level: First
    • Area: 100 Square Feet
    • Dimensions: 10x10
    Bedroom 3
    • Features: Walk-In Closet(s)
    • Level: First
    • Area: 100 Square Feet
    • Dimensions: 10x10
    Den
    • Features: Built-in Closet
    • Level: First
    • Area: 110 Square Feet
    • Dimensions: 11x10
    Dining room
    • Level: First
    • Area: 72 Square Feet
    • Dimensions: 8x9
    Kitchen
    • Level: First
    • Area: 117 Square Feet
    • Dimensions: 9x13
    Laundry
    • Level: First
    • Area: 48 Square Feet
    • Dimensions: 8x6
    Living room
    • Level: First
    • Area: 196 Square Feet
    • Dimensions: 14x14
    Heating
    • Central
    Cooling
    • Central Air
    Appliances
    • Included: Dishwasher, Disposal, Dryer, Electric Water Heater, Microwave, Range, Refrigerator, Washer
    • Laundry: Inside, Laundry Room
    Features
    • Ceiling Fan(s), Open Floorplan, Primary Bedroom Main Floor, Solid Wood Cabinets, Split Bedroom, Stone Counters, Thermostat
    • Flooring: Carpet, Luxury Vinyl
    • Doors: Sliding Doors
    • Windows: Hurricane Shutters
    • Has fireplace: No
    Interior area
    • Total structure area: 2,160
    • Total interior livable area: 1,666 sqft

    Property

    Parking
    • Total spaces: 2
    • Parking features: Driveway
    • Attached garage spaces: 2
    • Has uncovered spaces: Yes
    Features
    • Levels: One
    • Stories: 1
    • Exterior features: Rain Gutters
    Lot
    • Size: 0.46 Acres
    • Features: City Lot, Oversized Lot
    Details
    • Parcel number: 1133105014
    • Zoning: RSF2
    • Special conditions: None

    Construction

    Type & style
    • Home type: SingleFamily
    • Property subtype: Single Family Residence
    Materials
    • Block, Stucco
    • Foundation: Slab
    • Roof: Shingle
    Condition
    • New construction: No
    • Year built: 2024
    Details
    • Builder model: CALLAHAN -A6
    • Builder name: Century Complete

    Utilities & green energy

    • Sewer: Septic Tank
    • Water: Well
    • Utilities for property: Cable Connected, Electricity Connected, Water Connected

    Community & HOA

    Community
    • Pet fee: $0 monthly
    • Subdivision: PORT CHARLOTTE SUB 24
    HOA
    • Has HOA: No
    Location
    • Region: North Port

    Financial & listing details

    • Price per square foot: $201/sqft
    • Tax assessed value: $247,900
    • Annual tax amount: $4,014
    • Date on market: 1/16/2026
    • Cumulative days on market: 8 days
    • Listing terms: Cash,Conventional,FHA,VA Loan
    • Ownership: Fee Simple
    • Total actual rent: 0
    • Electric utility on property: Yes
    • Road surface type: Paved

    Price history

    DateEventPrice
    3/5/2026Sold$334,900$201/sqft
    Source: Stellar MLS #C7520402 Report a problem
    1/25/2026Pending sale$334,900$201/sqft
    Source: Stellar MLS #C7520402 Report a problem
    1/16/2026Listed for sale$334,900+6.3%$201/sqft
    Source: Stellar MLS #C7520402 Report a problem
    12/30/2024Sold$314,990$189/sqft
    Source: Stellar MLS #C7496365 Report a problem
    12/16/2024Pending sale$314,990-1.6%$189/sqft
    Source: Stellar MLS #C7496365 Report a problem
    9/19/2024Price change$319,990-3%$192/sqft
    Source: Stellar MLS #C7496365 Report a problem
    8/8/2024Listed for sale$329,990+2099.9%$198/sqft
    Source: Stellar MLS #C7496365 Report a problem
    3/31/2021Sold$15,000+57.9%$9/sqft
    Source: Public Record Report a problem
    2/22/2021Sold$9,500$6/sqft
    Source: Public Record Report a problem

    Public tax history

    YearProperty taxesTax assessment
    2025$4,011 +494.5%$247,900 +1670.7%
    2024$675 +10.6%$14,000 +9.4%
    2023$610 +23.9%$12,800 -1.5%
    2022$492 +25.6%$13,000 +156.5%
    2021$392 +3.3%$5,068 +10%
    2020$380 +2.2%$4,607 +10%
    2019$371 $4,188 +7.4%
    2018$371 +1.3%$3,900 +12.7%
    2017$367 +6.5%$3,461 -8.9%
    2016$344 $3,800 +11.8%
    2015$344 +5.2%$3,400 +6.6%
    2014$327 -2.3%$3,190
    2013$335 +36.8%$3,190 +10%
    2012$245 -1.3%$2,900 -14.7%
    2011$248 -4.6%$3,400 -17.1%
    2010$260 -25.1%$4,100 -35.9%
    2009$347 $6,400 -24.7%
    2008$347 -48.6%$8,500 -74.6%
    2007$675 $33,500 +4.7%
    2006-- $32,000 +110.5%
    2005-- $15,200 +406.7%
    2004$136 +22.9%$3,000 +87.5%
    2003$111 +0.1%$1,600
    2002$111 +3.9%$1,600
    2001$107 -0.2%$1,600
    2000$107 $1,600
    Find assessor info on the county website

    Neighborhood: 34288

    Nearby schools

    GreatSchools rating
    Schools provided by the listing agent
    • Elementary: Atwater Bay Elementary
    • Middle: Woodland Middle School
    • High: North Port High

    Source: Stellar MLS. This data may not be complete. We recommend contacting the local school district to confirm school assignments for this home.

    Get a cash offer in 3 minutes
    Find out how much your home could sell for in as little as 3 minutes with a no-obligation cash offer.
    Estimated market value
    $331,800
    Get a cash offer in 3 minutes
    Find out how much your home could sell for in as little as 3 minutes with a no-obligation cash offer.
    Estimated market value
    $331,800