A 2015 Parade Home winner, this 6,618 sq ft ranch-style masterpiece blends refined design with resort-style amenities. Featuring 4 bedrooms, 3.5 baths, and 3 gas fireplaces inside, a firepit on the main patio and woodburning fireplace under the covered porch. this smart home offers seamless indoor–outdoor living with a sparkling pool, built-in BBQ, outdoor fireplace, and firepit. Inside, a showstopping chef’s kitchen boasts a 16-ft quartz island and full quartz backsplash, while the expansive conditioned wine room anchors the lower level. Thoughtful touches include a front courtyard, lush garden with shed, and a finished basement perfect for entertaining. Nestled on a private, large lot in a sought-after Northwest Billings location, this home showcases luxury living at its finest. Solar Panel and water reclamation system. Zero-entry.
For sale
Price cut: $100K (5/26)
$1,599,000
1833 Iris Ln, Billings, MT 59102
4beds
6,618sqft
Single Family Residence
Built in 2015
0.45 Acres Lot
$1,558,700 Zestimate®
$242/sqft
$-- HOA
What's special
Outdoor fireplaceSparkling poolPrivate large lotBuilt-in bbqLush garden with shedFront courtyardExpansive conditioned wine room
- 130 days |
- 762 |
- 43 |
Zillow last checked:
Listing updated:
Listed by:
Jake Brosovich 406-671-2287,
Montana Real Estate Brokers,
Heidi Brosovich 406-671-0122,
Montana Real Estate Brokers
Source: BMTMLS,MLS#: 358059 Originating MLS: Billings Association Of REALTORS
Originating MLS: Billings Association Of REALTORSFacts & features
Interior
Bedrooms & bathrooms
- Bedrooms: 4
- Bathrooms: 4
- Full bathrooms: 3
- 1/2 bathrooms: 1
- Main level bathrooms: 3
- Main level bedrooms: 2
Primary bedroom
- Description: Custom,Bath,Reading Area,Flooring: Hardwood
- Features: Bay Window, Ceiling Fan(s), Fireplace, Granite Counters, Walk-In Closet(s), Wired for Sound
- Level: Main
Bedroom
- Description: Flooring: Carpet
- Features: Closet
- Level: Main
Bedroom
- Description: Flooring: Carpet
- Features: Closet
- Level: Lower
Bedroom
- Description: Flooring: Hardwood
- Features: Fireplace
- Level: Lower
Other
- Description: Flooring: Hardwood
- Features: Bookcases, Other
- Level: Main
Den
- Description: Flooring: Hardwood
- Features: Fireplace
- Level: Main
Dining room
- Description: Flooring: Hardwood
- Features: Sliding Doors, Wired for Sound
- Level: Main
Family room
- Description: Flooring: Carpet
- Features: Recessed Lighting
- Level: Lower
Kitchen
- Description: Custom,Large,Sitting Area,Flooring: Hardwood
- Features: Wet Bar, Tray Ceiling(s), Wired for Sound
- Level: Main
Laundry
- Description: Flooring: Tile
- Features: Bookcases, Other
- Level: Main
Living room
- Description: Large,Mud Room,Flooring: Hardwood
- Features: Built-in Features, Sound System, Sliding Doors, Wired for Sound
- Level: Main
Other
- Description: Alder,Custom,Flooring: Plank,Simulated Wood
- Features: Bookcases, Built-in Features, Granite Counters, Other
- Level: Lower
Heating
- Gas, Natural Gas, Radiant
Cooling
- Central Air, Attic Fan
Appliances
- Included: Cooktop, Dishwasher, Disposal, Gas Range, Ice Maker, Microwave, Oven, Range, Refrigerator, Range Hood, Vented Exhaust Fan
Features
- Ceiling Fan(s), Smart Home, Window Treatments, Handicap Access
- Windows: Window Treatments
- Basement: Full
- Number of fireplaces: 2
- Fireplace features: Gas, Wood Burning
Interior area
- Total interior livable area: 6,618 sqft
- Finished area above ground: 6,618
Video & virtual tour
Property
Parking
- Total spaces: 2
- Parking features: Attached
- Attached garage spaces: 2
Features
- Levels: Two
- Stories: 1
- Patio & porch: Covered, Patio
- Exterior features: Barbecue, Fence, Garden, Sprinkler/Irrigation, Pool, Patio
- Has private pool: Yes
- Pool features: In Ground
- Fencing: Fenced
Lot
- Size: 0.45 Acres
- Features: Interior Lot, Landscaped, Level, Sprinklers In Ground
Details
- Additional structures: Greenhouse
- Parcel number: A06482
- Zoning description: Other
Construction
Type & style
- Home type: SingleFamily
- Architectural style: Ranch
- Property subtype: Single Family Residence
Materials
- Synthetic Stucco
- Roof: Metal
Condition
- Resale
- Year built: 2015
Utilities & green energy
- Sewer: Public Sewer
- Water: Public, Other
Community & HOA
Community
- Subdivision: Eaton
HOA
- Services included: None
Location
- Region: Billings
Financial & listing details
- Price per square foot: $242/sqft
- Tax assessed value: $1,202,267
- Annual tax amount: $8,532
- Date on market: 3/12/2026
- Listing terms: Cash,Conventional,FHA,VA Loan
Estimated market value
$1,558,700
$1.48M - $1.64M
$5,087/mo
Price history
| Date | Event | Price |
|---|---|---|
| 5/26/2026 | Price change | $1,599,000-5.9%$242/sqft |
Source:  BMTMLS #358059 Report a problem BMTMLS #358059 Report a problem | ||
| 3/12/2026 | Listed for sale | $1,699,000-5.3%$257/sqft |
Source: BMTMLS #358059 Report a problem | ||
| 1/5/2026 | Listing removed | $1,795,000$271/sqft |
Source: BMTMLS #355504 Report a problem | ||
| 9/26/2025 | Listed for sale | $1,795,000$271/sqft |
Source: BMTMLS #355504 Report a problem | ||
| 9/22/2025 | Contingent | $1,795,000$271/sqft |
Source: BMTMLS #355504 Report a problem | ||
| 9/15/2025 | Listed for sale | $1,795,000$271/sqft |
Source: BMTMLS #355504 Report a problem | ||
Public tax history
| Year | Property taxes | Tax assessment |
|---|---|---|
| 2025 | $6,581 -16.4% | $909,200 +4.3% |
| 2024 | $7,872 +1.2% | $871,500 |
| 2023 | $7,778 +5% | $871,500 +16.8% |
| 2022 | $7,408 +5.1% | $746,200 |
| 2021 | $7,046 +8.1% | $746,200 +8.3% |
| 2020 | $6,518 -9% | $688,900 -7.3% |
| 2019 | $7,163 -5.9% | $742,800 +3.4% |
| 2018 | $7,616 +2.9% | $718,500 |
| 2017 | $7,403 +3.7% | $718,500 +2.8% |
| 2016 | $7,141 | $699,200 +575.5% |
| 2015 | $7,141 +92.5% | $103,506 -44% |
| 2014 | $3,711 +22% | $184,811 +1% |
| 2013 | $3,041 -0.1% | $183,043 +0.9% |
| 2012 | $3,045 | $181,466 |
| 2011 | -- | -- |
| 2010 | -- | -- |
| 2009 | -- | -- |
| 2008 | -- | $271,800 |
| 2007 | -- | $271,800 |
| 2006 | -- | $271,800 |
| 2005 | -- | $271,800 |
| 2004 | -- | $271,800 |
| 2003 | -- | $271,800 +31% |
| 2002 | -- | $207,500 |
| 2000 | -- | $207,500 |
Find assessor info on the county website
Monthly payment
Est. payment
Payment breakdown
Explore the cost of this home by adjusting the details. Changes won't be saved.Climate risks
Neighborhood: North Central
Nearby schools
GreatSchools rating
- 5/10Rose Park Elementary SchoolGrades: PK-5Distance: 0.4 mi
- 3/10Lewis & Clark Middle SchoolGrades: 6-8Distance: 1.1 mi
- 4/10Billings Senior High SchoolGrades: 9-12Distance: 1.9 mi
Schools provided by the listing agent
- Elementary: Rosepark
- Middle: Lewis and Clark
- High: Senior High
Source: BMTMLS. This data may not be complete. We recommend contacting the local school district to confirm school assignments for this home.
- $667,0005 bd3 ba4.2k sqft1843 Iris Ln, Billings, MT 59102Off Market
- $1,212,2004 bd7 ba5.9k sqft1825 Iris Ln, Billings, MT 59102Off Market
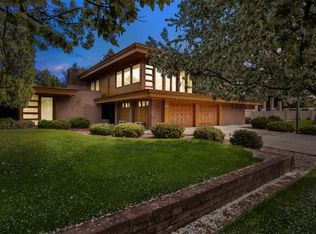
- $537,3004 bd3 ba2.3k sqft2435 Hoover Ave, Billings, MT 59102Off Market

- $--3 bd2 ba2.2k sqft1838 Poly Dr, Billings, MT 59102Sold
- $421,0004 bd3 ba1.5k sqft1834 Iris Ln, Billings, MT 59102Off Market
- $471,0003 bd2 ba2.3k sqft1830 Iris Ln, Billings, MT 59102Off Market
- $610,2006 bd3 ba2.3k sqft1818 Poly Dr, Billings, MT 59102Off Market
- $470,0004 bd3 ba3k sqft2315 Hoover Ave, Billings, MT 59102For Sale
A local agent can set up tours, give advice and negotiate with sellers.
Similar homes
- $1,525,0004 bd6 ba5.6k sqft5978 Autumnwood Dr, Billings, MT 59106For Sale
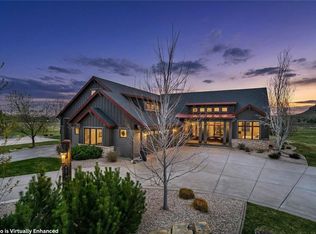
 MLS ID #358574, Heidi Brosovich, Montana Real Estate Brokers. BMTMLS
 - $1,899,0006 bd5 ba5.2k sqft3322 37th St W, Billings, MT 59102For Sale
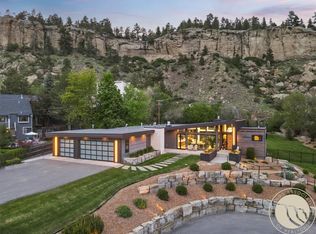 MLS ID #358087, Shawna Morales, Engel & Voelkers. BMTMLS
 - $850,0004 bd4 ba5.3k sqft1605 Forest Park Dr, Billings, MT 59102For Sale
 MLS ID #359281, Suzie Countway, Berkshire Hathaway HS Floberg. BMTMLS
 - $1,180,0005 bd3 ba3.9k sqft3323 Reimers Park Dr, Billings, MT 59102For Sale
 MLS ID #353065, Shawna Morales, Engel & Voelkers. BMTMLS
 - $1,400,0004 bd4 ba4.2k sqft6090 Masters Blvd, Billings, MT 59106For SaleMLS ID #360173, Mikayla Kovash, Metro, REALTORS L.L.P. BMTMLS
- $909,9004 bd4 ba4.7k sqft3065 Gregory Dr W, Billings, MT 59102For SaleMLS ID #359930, Heidi Brosovich, Montana Real Estate Brokers. BMTMLS
- $1,275,0004 bd3 ba4.2k sqft2214 Trails End Rd, Billings, MT 59106For SaleMLS ID #360160, Hannah Reno, Keller Williams Yellowstone Pr. BMTMLS
- $929,9006 bd4 ba5.1k sqft3118 Sycamore Ln, Billings, MT 59102For SaleMLS ID #360012, Polly Kovash, Metro, REALTORS L.L.P. BMTMLS
- $1,299,0007 bd5 ba5.9k sqft539 Clark Ave, Billings, MT 59101For SaleMLS ID #358583, Kimberly McGivern, REAL Broker. BMTMLS
- $1,150,0004 bd3 ba4k sqft5445 Burlington Ave, Billings, MT 59106For SaleMLS ID #412962, Shonna Ruble, LPT Realty. Big Sky Country MLS
- $1,360,0005 bd5 ba4.2k sqft5527 Green Teal Dr, Billings, MT 59106For SaleMLS ID #359634, Brandon Bertrand, Trusthaven Real Estate. BMTMLS
- $1,145,0005 bd4 ba4.6k sqft1039 Vineyard Way, Billings, MT 59106For SaleMLS ID #359302, Korinne Rice, Berkshire Hathaway HS Floberg. BMTMLS
- $874,9005 bd4 ba4k sqft3441 Masterson Cir, Billings, MT 59106For SaleMLS ID #357958, Jenna McKinney, Yellowstone Real Estate Professionals. BMTMLS
- $805,0004 bd4 ba4.8k sqft1161 Amendment Cir, Billings, MT 59105For SaleMLS ID #360445, Britin Cross, Magic City Real Estate. BMTMLS
- $1,169,0005 bd4 ba3.8k sqft5345 Mule Deer Ct, Billings, MT 59106For SaleMLS ID #360076, Lanissa Fortner, 4 Seasons Real Estate. BMTMLS
- $1,100,0005 bd4 ba4.6k sqft4155 Cedarwood Ln, Billings, MT 59106For SaleMLS ID #360197, Deb Parker, Parker & Co.. BMTMLS
- $924,9005 bd4 ba4.1k sqft4411 Iron Horse Trl, Billings, MT 59106For SaleMLS ID #359951, Robin Windham, 41 Realty Group. BMTMLS
- $849,0003 bd4 ba5.4k sqft37 Heatherwood Ln, Billings, MT 59102For SaleMLS ID #359691, Tara Wolf, Tara Wolf Realty, LLC. BMTMLS
- $2,300,0006 bd6 ba5.1k sqft5528 Green Teal Dr, Billings, MT 59106For SaleMLS ID #358492, Lanissa Fortner, 4 Seasons Real Estate. BMTMLS
- $1,100,0006 bd4 ba5k sqft6415 Elder Grove Ln, Billings, MT 59106For SaleMLS ID #359708, Sherman Kirby, LPT Realty. BMTMLS
