This custom-designed, all-brick home is ideal for multi-generational living, featuring two primary suites on the first floor - one in the east wing and one in the west. Situated on a tranquil cul-de-sac amidst mature trees for added privacy, this home boasts 5 bedrooms and 4.5 bathrooms. Recent updates include a newer roof (4 years), one HVAC unit is brand new the other is 2 years, newer gas water heater (4 years) and a fresh coat of paint throughout ensuring a move-in ready experience. As an original owner home, this property showcases the pride of ownership and meticulous maintenance. Discover this secret corner in Jacksonville Beach, where the journey home is as enchanting as the destination itself. Wind your way down a street draped in mossy oaks and cross a picturesque bridge, revealing breathtaking views of the intracoastal marshes and Hopkins Creek. Experience the privacy and freedom of no HOA, inviting you to live the coastal lifestyle you've always dreamed of. The brick paved circular driveway in front provides a welcoming place for guests to park while the driveway at the back of the property leads to the garage and allows for maximum privacy and great curb appeal. The captivating front porch, with its classic arched brick openings, has plenty of room for rocking chairs and is perfect for enjoying the evening breeze or sipping your morning coffee. The home has gas for the water heater, fireplace, and a stub-out for propane grill in the backyard. All cabinetry and built-ins, aside from the back den, were custom designed and built on-site. Work from home in style and comfort within this primary suite's integrated office area with a custom built-in desk and shelving. The spa-like primary bathroom features a private water closet, jetted tub, double vanity, and separate walk-in shower. Discover a true sanctuary in the second downstairs primary suite, featuring a private ensuite bathroom with a sprawling walk-in shower and an abundance of natural light, perfect for extended stays or a family member seeking a serene retreat.
Upstairs there are three large bedrooms, two with en suite bathrooms, and an upstairs living room. The downstairs den overlooking the pool has custom tongue in groove paneling on walls and ceiling, brick accent wall, wet bar, wine fridge and ice maker making it the perfect spot for entertaining guests. The central great room is very spacious, built-ins, higher ceilings and conveniently located floor outlets. The large Kitchen, with central island and breakfast room, is the heart of the home and perfectly balances being open and welcoming. The fully fenced backyard has an in-ground pool, patio area and is surrounded by mature landscaping. This is truly one of its kind. Schedule a private tour today!
Closed
$1,250,000
1833 KINGS Court, Jacksonville Beach, FL 32250
5beds
3,774sqft
Single Family Residence
Built in 2002
0.25 Acres Lot
$1,245,700 Zestimate®
$331/sqft
$7,723 Estimated rent
Home value
$1,245,700
$1.18M - $1.31M
$7,723/mo
Zestimate® history
Owner options
List your home for rent
$7,723/mo
Rent Zestimate®
Find your next renter with Zillow Rental Manager. Plus, with online applications, you can quickly screen prospective tenants – for free.
$7,723/mo
Rent Zestimate®
Refinance and save
$8,564/mo
Est. payment
Refinancing to a lower rate could help reduce your monthly payments and save thousands over the life of the loan.
$8,564/mo
Est. payment
Explore your selling options
Work with a Zillow partner agent
Leverage their expertise and Zillow's premium Showcase listings to get your home seen by more buyers.
Get startedList with your own agent
Get your home in front of millions of buyers by listing it on Zillow.
Learn how to do itSell it yourself
Take full control of how buyers see your home on Zillow by listing For Sale by Owner (FSBO).
List your homeWhat's special
In-ground poolCaptivating front porchHigher ceilingsMature treesIntegrated office areaBreakfast roomBrick accent wall
Zillow last checked:
Listing updated:
Listed by:
KAVIE STAHL 904-591-5332,
BETTER HOMES & GARDENS REAL ESTATE LIFESTYLES REALTY 833-765-3244,
CHRISTIAN STAHL 904-382-0027
Bought with:
KAVIE STAHL, 3306171
BETTER HOMES & GARDENS REAL ESTATE LIFESTYLES REALTY
CHRISTIAN STAHL, 3395782
Source: realMLS,MLS#: 2102669
Facts & features
Interior
Bedrooms & bathrooms
- Bedrooms: 5
- Bathrooms: 5
- Full bathrooms: 4
- 1/2 bathrooms: 1
Heating
- Central, Electric
Cooling
- Central Air
Appliances
- Included: Dishwasher, Disposal, Dryer, Electric Cooktop, Electric Oven, Electric Range, Gas Water Heater, Ice Maker, Microwave, Refrigerator, Washer, Water Softener Owned, Wine Cooler
- Laundry: Electric Dryer Hookup, In Unit, Lower Level, Washer Hookup
Features
- Breakfast Nook, Ceiling Fan(s), Eat-in Kitchen, Entrance Foyer, Guest Suite, His and Hers Closets, In-Law Floorplan, Kitchen Island, Pantry, Primary Bathroom -Tub with Separate Shower, Master Downstairs, Split Bedrooms, Vaulted Ceiling(s), Walk-In Closet(s), Wet Bar
- Flooring: Tile, Wood
- Number of fireplaces: 1
- Fireplace features: Gas
Interior area
- Total interior livable area: 3,774 sqft
Property
Parking
- Total spaces: 2
- Parking features: Additional Parking, Attached, Circular Driveway, Garage, RV Access/Parking
- Attached garage spaces: 2
- Has uncovered spaces: Yes
Features
- Stories: 2
- Patio & porch: Front Porch
- Exterior features: Fire Pit, Outdoor Shower
- Pool features: In Ground
- Fencing: Back Yard,Vinyl
Lot
- Size: 0.25 Acres
- Features: Cul-De-Sac, Sprinklers In Front, Sprinklers In Rear
Details
- Parcel number: 1787450225
- Zoning description: Residential
Construction
Type & style
- Home type: SingleFamily
- Architectural style: Multi Generational,Traditional
- Property subtype: Single Family Residence
Materials
- Roof: Shingle
Condition
- New construction: No
- Year built: 2002
Utilities & green energy
- Sewer: Public Sewer
- Water: Public
- Utilities for property: Cable Connected, Electricity Connected, Sewer Connected, Water Connected, Propane
Community & HOA
Community
- Security: Smoke Detector(s)
- Subdivision: Seagate Woods
HOA
- Has HOA: No
Location
- Region: Jacksonville Beach
Financial & listing details
- Price per square foot: $331/sqft
- Tax assessed value: $890,486
- Annual tax amount: $6,497
- Date on market: 4/8/2026
- Listing terms: Cash,Conventional,FHA,VA Loan
- Road surface type: Asphalt
Price history
| Date | Event | Price |
|---|---|---|
| 5/14/2026 | Sold | $1,250,000-7.4%$331/sqft |
Source:  realMLS #2102669 Report a problem realMLS #2102669 Report a problem | ||
| 4/8/2026 | Pending sale | $1,350,000$358/sqft |
Source: realMLS #2102669 Report a problem | ||
| 4/8/2026 | Listing removed | $1,350,000$358/sqft |
Source: realMLS #2102669 Report a problem | ||
| 1/21/2026 | Price change | $1,350,000-8.5%$358/sqft |
Source: realMLS #2102669 Report a problem | ||
| 12/8/2025 | Price change | $1,474,900-1.7%$391/sqft |
Source: realMLS #2102669 Report a problem | ||
| 10/28/2025 | Price change | $1,499,999-4.8%$397/sqft |
Source: realMLS #2102669 Report a problem | ||
| 10/9/2025 | Price change | $1,575,000-4.5%$417/sqft |
Source: realMLS #2102669 Report a problem | ||
| 9/15/2025 | Price change | $1,649,999-1.5%$437/sqft |
Source: realMLS #2102669 Report a problem | ||
| 8/28/2025 | Price change | $1,674,999-1.5%$444/sqft |
Source: realMLS #2102669 Report a problem | ||
| 8/7/2025 | Listed for sale | $1,699,999+3772.4%$450/sqft |
Source: realMLS #2102669 Report a problem | ||
| 1/30/1997 | Sold | $43,900$12/sqft |
Source: Public Record Report a problem | ||
Public tax history
| Year | Property taxes | Tax assessment |
|---|---|---|
| 2024 | $6,498 +2.8% | $391,380 +3% |
| 2023 | $6,318 +9.1% | $379,981 +3% |
| 2022 | $5,793 +0.7% | $368,914 +3% |
| 2021 | $5,755 +1% | $358,169 +1.4% |
| 2020 | $5,700 +1.1% | $353,224 +2.3% |
| 2019 | $5,637 +1.3% | $345,283 +1.9% |
| 2018 | $5,567 | $338,845 +2.1% |
| 2017 | $5,567 +1.2% | $331,876 +5.1% |
| 2016 | $5,500 +5% | $315,844 +0.7% |
| 2015 | $5,239 -1.5% | $313,649 +0.8% |
| 2014 | $5,318 | $311,160 +1.5% |
| 2013 | -- | $306,562 -3.5% |
| 2012 | -- | $317,845 -5% |
| 2011 | -- | $334,705 -10.1% |
| 2010 | -- | $372,106 -5% |
| 2009 | -- | $391,701 +5.7% |
| 2006 | -- | $370,647 +3% |
| 2005 | $6,426 | $359,851 +3% |
| 2004 | -- | $349,370 +5.2% |
| 2003 | $6,378 | $332,100 +654.8% |
| 2002 | -- | $44,000 |
| 2001 | -- | $44,000 |
| 2000 | -- | $44,000 |
| 1999 | -- | $44,000 |
Find assessor info on the county website
Neighborhood: 32250
Nearby homes
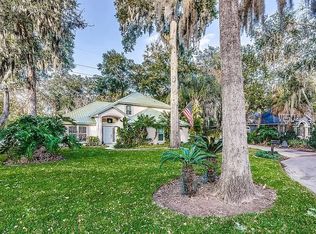
- $857,6004 bd3 ba2.1k sqft1815 Kings Ct, Jacksonville Beach, FL 32250Off Market
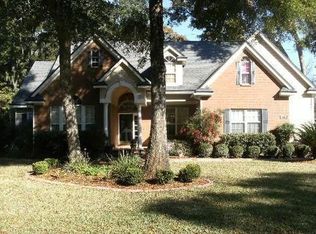
- $1,018,6005 bd3 ba2.6k sqft1851 Kings Ct, Jacksonville Beach, FL 32250Off Market
- $298,080-- bd-- ba-- sqftKings Ct, Jacksonville Beach, FL 32250Off Market
- $938,3003 bd3 ba2k sqft1840 Kings Ct, Jacksonville Beach, FL 32250Off Market
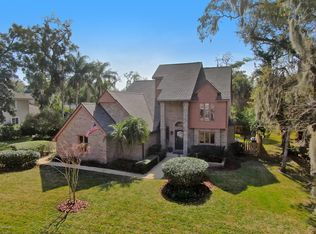
- $768,7004 bd2 ba2.1k sqft1867 Kings Ct, Jacksonville Beach, FL 32250Off Market
- $1,031,9004 bd4 ba2.7k sqft1805 Kings Ct, Jacksonville Beach, FL 32250Off Market
- $1,195,0004 bd3 ba2.6k sqft1820 Kings Ct, Jacksonville Beach, FL 32250Sold
- $2,388,1004 bd4 ba4.4k sqft1842 Seagate Ave, Neptune Beach, FL 32266Off Market
Nearby schools
GreatSchools rating
- 10/10San Pablo Elementary SchoolGrades: K-5Distance: 0.8 mi
- 7/10Duncan U. Fletcher Middle SchoolGrades: 6-8Distance: 1 mi
- 5/10Duncan U. Fletcher High SchoolGrades: 9-12Distance: 0.7 mi
Schools provided by the listing agent
- Elementary: San Pablo
- Middle: Fletcher Jr High
- High: Duncan Fletcher
Source: realMLS. This data may not be complete. We recommend contacting the local school district to confirm school assignments for this home.
Get a cash offer in 3 minutes
Find out how much your home could sell for in as little as 3 minutes with a no-obligation cash offer.
Estimated market value
$1,245,700
Get a cash offer in 3 minutes
Find out how much your home could sell for in as little as 3 minutes with a no-obligation cash offer.
Estimated market value
$1,245,700
- Florida
- Duval County
- Jacksonville Beach
- 32250
- 1833 KINGS Court
Nearby cities
Nearby zip codes
Other Jacksonville Beach Topics
- Apartments for Rent in 32250
- Houses for Sale in 32250
- Houses for Rent in 32250
- 32250 Real Estate
- Jacksonville Beach Condos
- Houses for Sale in Jacksonville Beach
- Newest Listings in Jacksonville Beach
- Jacksonville Beach Home Values
- Jacksonville Beach Real Estate Agents
- Jacksonville Beach Refinance
- Jacksonville Beach Mortgage Rates
