The two-story home is located on a tree-lined cul-de-sac in North Upland. It is located near a local elementary school. This residence has four bedrooms and over 2,700 square feet of living space. The three-car garage and expansive driveway offer plenty of parking opportunities. The rolling green grass in the front yard is accompanied by a gated front entryway tying this home together. Upon walking in you will be mesmerized by the sky-high, beamed ceilings adorned with floor-to-ceiling windows. The elevated formal living room has a brick fireplace extending to the ceiling. Those magnificent floors also encase formal dining room-to-ceiling windows that are truly one of a kind. The kitchen has granite countertops with ample space, beautiful bay windows, and stainless steel appliances. The family room and dining area have a brick fireplace. There is also a full laundry room on the first floor. This home has an in-law suite on the first floor with direct backyard access, a walk-in closet, and an en-suite bathroom with a dual sink vanity and a massive shower. This bedroom can be used as anything from an in-law suite to a living quarters for older children as there is a second primary bedroom upstairs with the remainder bedrooms. The primary bedroom upstairs has massive windows, a beautiful fireplace, and arched walkways leading into a bathroom. There is an expansive vanity with beauty mirrors lined with lights, a large soaking tub, and a mirrored walk-in closet with plenty of storage. The other two bedrooms are “Jack and Jill” rooms sharing a large bathroom with a dual sink vanity. The rooms are carpeted with plenty of light and closet space. The backyard is picturesque with a partially covered patio, rolling green grass, and laid stone pavers leading to an outdoor fireplace with a built-in bench seat surrounding it, it's a garden with plenty of flowers! It's move-in ready!
Sold for $1,050,000
Street View
Listed by: 168 Realty Inc. • Fuguo Wang • Contact: 909-518-5233
Bought with: RE/MAX CHAMPIONS
Tax assessed value
$1,050,000
1833 Lakewood Ave, Upland, CA 91784
4beds
2,729sqft
Single Family Residence
Built in 1980
0.26 Acres Lot
$1,050,600 Zestimate®
$385/sqft
$4,687 Estimated rent
Home value
$1,050,600
$998,000 - $1.10M
$4,687/mo
Zestimate® history
Owner options
List your home for rent
$4,687/mo
Rent Zestimate®
Find your next renter with Zillow Rental Manager. Plus, with online applications, you can quickly screen prospective tenants – for free.
$4,687/mo
Rent Zestimate®
Refinance and save
$6,693/mo
Est. payment
Refinancing to a lower rate could help reduce your monthly payments and save thousands over the life of the loan.
$6,693/mo
Est. payment
Explore your selling options
Work with a Zillow partner agent
Leverage their expertise and Zillow's premium Showcase listings to get your home seen by more buyers.
Get startedList with your own agent
Get your home in front of millions of buyers by listing it on Zillow.
Learn how to do itSell it yourself
Take full control of how buyers see your home on Zillow by listing For Sale by Owner (FSBO).
List your homeWhat's special
Zillow last checked:
Listing updated:
Listed by:
Fuguo Wang DRE #02011966 909-518-5233,
168 Realty Inc.
Bought with:
Joe Garcia, DRE #01734973
RE/MAX CHAMPIONS
Source: CRMLS,MLS#: TR24127078 Originating MLS: California Regional MLS
Originating MLS: California Regional MLSFacts & features
Interior
Bedrooms & bathrooms
- Bedrooms: 4
- Bathrooms: 4
- Full bathrooms: 4
- Main level bathrooms: 1
- Main level bedrooms: 1
Rooms
- Room types: Bathroom, Bedroom, Family Room, Kitchen, Laundry, Living Room, Primary Bedroom, Other
Primary bedroom
- Features: Main Level Primary
Bedroom
- Features: Bedroom on Main Level
Other
- Features: Walk-In Closet(s)
Heating
- Central
Cooling
- Central Air, Dual
Appliances
- Included: 6 Burner Stove, Microwave
- Laundry: Laundry Chute
Features
- Granite Counters, In-Law Floorplan, Bedroom on Main Level, Jack and Jill Bath, Main Level Primary, Walk-In Closet(s)
- Has fireplace: Yes
- Fireplace features: Family Room, Living Room
- Common walls with other units/homes: No Common Walls
Interior area
- Total interior livable area: 2,729 sqft
Property
Parking
- Total spaces: 3
- Parking features: Garage - Attached
- Attached garage spaces: 3
Features
- Levels: Two
- Stories: 2
- Entry location: Front
- Pool features: None
- Fencing: Brick
- Has view: Yes
- View description: City Lights, Mountain(s)
Lot
- Size: 0.26 Acres
- Features: 2-5 Units/Acre
Details
- Parcel number: 1005171500000
- Special conditions: Standard
Construction
Type & style
- Home type: SingleFamily
- Property subtype: Single Family Residence
Materials
- Roof: Tile
Condition
- New construction: No
- Year built: 1980
Utilities & green energy
- Sewer: Public Sewer
- Water: Public
Community & HOA
Community
- Features: Street Lights, Sidewalks
Location
- Region: Upland
Financial & listing details
- Price per square foot: $385/sqft
- Tax assessed value: $1,050,000
- Annual tax amount: $11,399
- Date on market: 6/20/2024
- Cumulative days on market: 35 days
- Listing terms: Cash,Cash to Existing Loan,Cash to New Loan,Conventional
Price history
| Date | Event | Price |
|---|---|---|
| 9/6/2024 | Sold | $1,050,000-2.8%$385/sqft |
Source:  CRMLS #TR24127078 Report a problem CRMLS #TR24127078 Report a problem | ||
| 8/30/2024 | Pending sale | $1,080,000$396/sqft |
Source: CRMLS #TR24127078 Report a problem | ||
| 7/28/2024 | Contingent | $1,080,000$396/sqft |
Source: CRMLS #TR24127078 Report a problem | ||
| 6/21/2024 | Listed for sale | $1,080,000+13.7%$396/sqft |
Source: CRMLS #TR24127078 Report a problem | ||
| 12/20/2022 | Sold | $950,000-2.1%$348/sqft |
Source: Public Record Report a problem | ||
| 12/9/2022 | Pending sale | $970,000$355/sqft |
Source: CRMLS #CV22247550 Report a problem | ||
| 11/30/2022 | Listed for sale | $970,000$355/sqft |
Source: CRMLS #CV22247550 Report a problem | ||
Public tax history
| Year | Property taxes | Tax assessment |
|---|---|---|
| 2025 | $11,399 +8.9% | $1,050,000 +8.4% |
| 2024 | $10,470 +1.5% | $969,000 +2% |
| 2023 | $10,315 +201.6% | $950,000 +205.7% |
| 2022 | $3,420 +0.2% | $310,810 +2% |
| 2021 | $3,413 +2.8% | $304,715 +1% |
| 2020 | $3,320 +0.4% | $301,590 +2% |
| 2019 | $3,307 +18.3% | $295,676 +18.3% |
| 2018 | $2,796 +3% | $249,877 +2% |
| 2017 | $2,714 | $244,978 +2% |
| 2016 | $2,714 +7.6% | $240,174 +1.5% |
| 2015 | $2,522 +2.4% | $236,566 +2% |
| 2014 | $2,463 | $231,932 +0.5% |
| 2013 | -- | $230,883 +2% |
| 2012 | -- | $226,356 +2% |
| 2011 | -- | $221,917 +0.8% |
| 2010 | -- | $220,258 -0.2% |
| 2009 | -- | $220,781 +2% |
| 2008 | -- | $216,452 +2% |
| 2007 | -- | $212,207 +2% |
| 2006 | -- | $208,046 +2% |
| 2005 | -- | $203,967 +2% |
| 2004 | -- | $199,967 +1.9% |
| 2003 | -- | $196,302 +2% |
| 2002 | -- | $192,453 +2% |
| 2001 | -- | $188,680 +2% |
| 2000 | -- | $184,981 |
Find assessor info on the county website
Neighborhood: 91784
Nearby homes
- $856,3003 bd2 ba1.6k sqft1827 Lakewood Ave, Upland, CA 91784Off Market
- $1,007,7003 bd3 ba2.3k sqft1837 Lakewood Ave, Upland, CA 91784Off Market
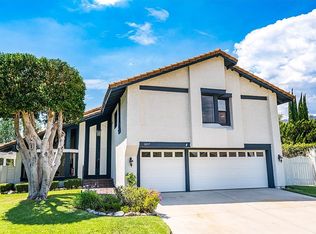
- $1,206,0005 bd3 ba2.8k sqft1830 Wilson Ave, Upland, CA 91784Sold
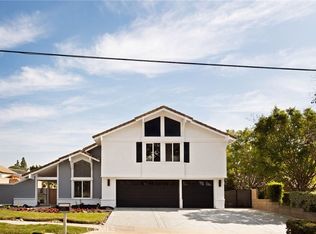
- $935,9004 bd3 ba2.2k sqft1836 Wilson Ave, Upland, CA 91784Off Market
- $1,039,0003 bd3 ba2.8k sqft1823 Lakewood Ave, Upland, CA 91784Off Market
- $995,2004 bd3 ba2.8k sqft1824 Wilson Ave, Upland, CA 91784Off Market
- $1,116,6004 bd3 ba2.2k sqft1839 Lakewood Ave, Upland, CA 91784Off Market
- $931,1004 bd3 ba2.2k sqft1844 Wilson Ave, Upland, CA 91784Off Market
Nearby schools
GreatSchools rating
- 9/10Pepper Tree Elementary SchoolGrades: K-6Distance: 0.5 mi
- 8/10Pioneer Junior High SchoolGrades: 7-8Distance: 1.2 mi
- 7/10Upland High SchoolGrades: 9-12Distance: 2 mi
Get a cash offer in 3 minutes
Find out how much your home could sell for in as little as 3 minutes with a no-obligation cash offer.
Estimated market value
$1,050,600
Get a cash offer in 3 minutes
Find out how much your home could sell for in as little as 3 minutes with a no-obligation cash offer.
Estimated market value
$1,050,600
- California
- San Bernardino County
- Upland
- 91784
- 1833 Lakewood Ave
Nearby cities
Nearby zip codes
Other Upland Topics
