Skip main navigation
Sold for $325,000
  • $325,000

    1833 Lariat Trl, Edmond, OK 73012

    4beds
    2,027sqft
    Single Family Residence
    Built in 2001
    7,919.21 Square Feet Lot
    $330,300 Zestimate®
    $160/sqft
    $2,221 Estimated rent

    Home value

    $330,300

    $314,000 - $350,000

    $2,221/mo

    Zestimate® history
    Loading
    Loading...

    Owner options

    List your home for rent

    $2,221/mo

    Rent Zestimate®

    Find your next renter with Zillow Rental Manager. Plus, with online applications, you can quickly screen prospective tenants – for free.

    Learn more

    $2,221/mo

    Rent Zestimate®

    Refinance and save

    $2,491/mo

    Est. payment

    Refinancing to a lower rate could help reduce your monthly payments and save thousands over the life of the loan.

    See today's rates

    $2,491/mo

    Est. payment

    Explore your selling options

    Work with a Zillow partner agent

    Leverage their expertise and Zillow's premium Showcase listings to get your home seen by more buyers.

    Get started

    List with your own agent

    Get your home in front of millions of buyers by listing it on Zillow.

    Learn how to do it

    Sell it yourself

    Take full control of how buyers see your home on Zillow by listing For Sale by Owner (FSBO).

    List your home

    What's special

    Privacy and convenienceBeautifully landscaped yardFour spacious bedroomsThree-car garage
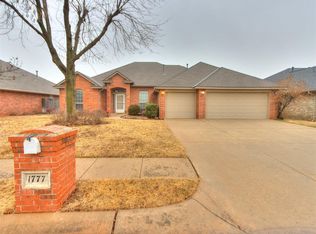
    Located at 1833 Lariat Trail in Edmond, OK. Within the prestigious Deer Creek School District, this well-cared-for single-family home blends comfort, functionality, and peace of mind. Featuring four spacious bedrooms and two and a half baths, the layout is thoughtfully designed to offer privacy and convenience for both residents and guests. The home includes a three-car garage with an in-ground storm shelter, providing added safety during Oklahoma weather. Step outside to enjoy the beautifully landscaped yard, which offers a picturesque backdrop for relaxing or entertaining. Beyond the property itself, the neighborhood features walking paths and a playground, making it an ideal setting for both active lifestyles and family-friendly living. Built in 2001, this home combines timeless charm with modern amenities, creating a welcoming space to call your own.

    Zillow last checked:

    Listing updated:

    Listed by:

    Brad Huffman 405-409-2928,

    Rise Above Realty,

    Nikki Huffman 580-798-6164,

    Rise Above Realty

    Bought with:

    Merrilee Callen, 68454

    KirkAngel, Inc.

    Source: MLSOK/OKCMAR as distributed by MLS GRID,MLS#: 1183667MLS Logo

    Facts & features

    Interior

    Bedrooms & bathrooms
    • Bedrooms: 4
    • Bathrooms: 3
    • Full bathrooms: 2
    • 1/2 bathrooms: 1
    Primary bedroom
    • Description: Ceiling Fan,Double Vanities,Full Bath
    Kitchen
    • Description: Breakfast Bar,Eating Space,Remodeled
    Living room
    • Description: Fireplace,Family/Den,Vaulted
    Heating
    • Central
    Cooling
    • Has cooling: Yes
    Appliances
    • Included: Dishwasher, Disposal, Microwave, Free-Standing Gas Oven, Free-Standing Gas Range
    Features
    • Stained Wood
    • Flooring: Combination, Wood
    • Windows: Window Treatments, Double Pane Windows
    • Number of fireplaces: 1
    • Fireplace features: Insert
    Interior area
    • Total structure area: 2,027
    • Total interior livable area: 2,027 sqft

    Property

    Parking
    • Total spaces: 3
    • Parking features: Concrete
    • Garage spaces: 3
    Features
    • Levels: One
    • Stories: 1
    • Patio & porch: Patio
    • Has spa: Yes
    • Spa features: Bath
    • Fencing: Wood
    Lot
    • Size: 7,919 sqft
    • Features: Interior Lot
    Details
    • Parcel number: 1833NONELariat73012
    • Special conditions: None

    Construction

    Type & style
    • Home type: SingleFamily
    • Architectural style: Traditional
    • Property subtype: Single Family Residence
    Materials
    • Brick
    • Foundation: Slab
    • Roof: Composition
    Condition
    • Year built: 2001
    Details
    • Builder name: Eugene Freeman

    Utilities & green energy

    • Water: Private
    • Utilities for property: Public

    Community & neighborhood

    Location
    • Region: Edmond

    HOA & financial

    HOA
    • Has HOA: Yes
    • HOA fee: $490 annually
    • Services included: Greenbelt

    Price history

    DateEventPrice
    10/28/2025Sold$325,000+3.2%$160/sqft
    Source: MLSOK/OKCMAR as distributed by MLS GRID #1183667 Report a problem
    9/25/2025Pending sale$314,900$155/sqft
    Source: MLSOK/OKCMAR as distributed by MLS GRID #1183667 Report a problem
    8/25/2025Price change$314,900-1.6%$155/sqft
    Source: MLSOK/OKCMAR as distributed by MLS GRID #1183667 Report a problem
    8/1/2025Listed for sale$319,900+60%$158/sqft
    Source: MLSOK/OKCMAR as distributed by MLS GRID #1183667 Report a problem
    8/7/2013Listing removed$200,000$99/sqft
    Source: Keller Williams Realty #490450 Report a problem
    8/1/2013Listed for sale$200,000+1%$99/sqft
    Source: Keller Williams Realty #490450 Report a problem
    8/27/2012Sold$198,000-1%$98/sqft
    Source: MLSOK/OKCMAR as distributed by MLS GRID #490450 Report a problem
    8/17/2012Pending sale$200,000$99/sqft
    Source: Keller Williams - Edmond #490450 Report a problem
    6/1/2012Listed for sale$200,000+33.4%$99/sqft
    Source: ABW Edmond Incorporated #490450 Report a problem
    5/30/2002Sold$149,900+613.8%$74/sqft
    Source: MLSOK/OKCMAR as distributed by MLS GRID #109455 Report a problem
    7/27/2001Sold$21,000$10/sqft
    Source: Public Record Report a problem

    Public tax history

    YearProperty taxesTax assessment
    2025$2,320 -1.6%$21,285
    2024$2,357 -0.5%$21,285
    2023$2,369 +1.7%$21,285
    2022$2,329 +1.7%$21,285
    2021$2,290 -3.7%$21,285
    2020$2,379 +25%$21,285
    2019$1,903 $21,285
    2018$1,903 -21.2%$21,285 -0.5%
    2017$2,416 $21,394
    2016$2,416 +0.2%$21,394 -1.1%
    2015$2,412 +0.3%$21,636
    2014$2,406 $21,636
    2013-- $21,636 +11.7%
    2012-- $19,375 -0.5%
    2011-- $19,463 -1.3%
    2010-- $19,721 -0.6%
    2009-- $19,847 +0.1%
    2008-- $19,824 +5%
    2007-- $18,880 +5%
    2006-- $17,981 +5%
    2005-- $17,125 -88.8%
    2004$1,787 $152,300 +809.1%
    2003-- $16,752 +625.2%
    2002-- $2,310

    Find assessor info on the county website

    Neighborhood: 73012

    Nearby schools

    GreatSchools rating
    Schools provided by the listing agent
    • Elementary: Prairie Vale ES
    • Middle: Deer Creek Intermediate School
    • High: Deer Creek HS

    Source: MLSOK/OKCMAR as distributed by MLS GRID. This data may not be complete. We recommend contacting the local school district to confirm school assignments for this home.

    Get a cash offer in 3 minutes
    Find out how much your home could sell for in as little as 3 minutes with a no-obligation cash offer.
    Estimated market value
    $330,300
    Get a cash offer in 3 minutes
    Find out how much your home could sell for in as little as 3 minutes with a no-obligation cash offer.
    Estimated market value
    $330,300