1833 Laverne Drive is your ticket to home ownership in the New Year! This charming 3 bedroom, 2 bath, Ranch home situated on a near 1/2 acre fenced in lot is THE gift that keeps on givin'! The brand new exterior welcomes you as you pull up to your new home, and the welcoming front porch will have you skipping through the door to see more! Once inside, you'll arrive at a spacious living room w/ great natural light & crown molding. Adjacent to the living room is the eat in kitchen boasting ample table space, a brand new stove, newer fridge, and behind the new sliding doors is a BRAND NEW washer & dryer w/ added pantry storage as well! Down the hall, you'll find 2 guest bedrooms, a full guest bathroom, and you'll end at the primary bedroom w/ its own en suite bathroom! The primary bedroom overlooks the incredible back yard complete w/ a concrete patio and door into the newly added garage addition! The 24x24 garage is ideal for all your storages needs - car, boat, the things you've been holding on to for far too long (you know who you are!) and so much more! The big bucks have already been invested into this home and property - now it's your turn to reap the rewards and call it HOME! **BIG TICKET IMPROVEMENTS INCLUDE: NEW ROOF ('22), NEW SIDING ('22), NEW GUTTERS, SOFFIT, & FASCIA ('22), ALL NEW WINDOWS T/O ('22), WHOLE HOUSE FRESHLY PAINTED INCL. KITCHEN CABINETS ('22), 2ND GARAGE BAY ADDITION ('23), NEW WASHER/DRYER ('24), NEW STOVE ('24), NEW FRIDGE ('22), NEW SLIDING DOORS IN KITCHEN ('24), and more! This is your ticket to affordably "Be On Vacation Every Day of the Year!" in the desirable Lake Holiday community with year round activities including swimming, boating, fishing, Pickleball, Frisbee Golf, dog park, recreation events, clubs to join, and the list goes on! Come see 1833 Laverne Drive today!
Closed
$270,000
1833 Laverne Dr, Sandwich, IL 60548
3beds
1,040sqft
Single Family Residence
Built in 1988
0.46 Acres Lot
$302,200 Zestimate®
$260/sqft
$1,662 Estimated rent
Home value
$302,200
$275,000 - $332,000
$1,662/mo
Zestimate® history
Owner options
List your home for rent
$1,662/mo
Rent Zestimate®
Find your next renter with Zillow Rental Manager. Plus, with online applications, you can quickly screen prospective tenants – for free.
$1,662/mo
Rent Zestimate®
Refinance and save
$2,906/mo
Est. payment
Refinancing to a lower rate could help reduce your monthly payments and save thousands over the life of the loan.
$2,906/mo
Est. payment
Explore your selling options
Work with a Zillow partner agent
Leverage their expertise and Zillow's premium Showcase listings to get your home seen by more buyers.
Get startedList with your own agent
Get your home in front of millions of buyers by listing it on Zillow.
Learn how to do itSell it yourself
Take full control of how buyers see your home on Zillow by listing For Sale by Owner (FSBO).
List your homeWhat's special
Guest bedroomsFull guest bathroomBrand new exteriorGreat natural lightNewly added garage additionCrown moldingAmple table space
Zillow last checked:
Listing updated:
Listed by:
Nicole Lorenzen, ABR,CSC,PSA,SRS 815-474-9292,
Lake Holiday Homes, Inc
Bought with:
Ann Moehring
Kettley & Co. Inc. - Yorkville
Source: MRED as distributed by MLS GRID,MLS#: 12257922
Facts & features
Interior
Bedrooms & bathrooms
- Bedrooms: 3
- Bathrooms: 2
- Full bathrooms: 2
Rooms
- Room types: No additional rooms
Primary bedroom
- Features: Flooring (Wood Laminate), Bathroom (Full)
- Level: Main
- Area: 143 Square Feet
- Dimensions: 13X11
Bedroom 2
- Features: Flooring (Wood Laminate)
- Level: Main
- Area: 132 Square Feet
- Dimensions: 11X12
Bedroom 3
- Features: Flooring (Wood Laminate)
- Level: Main
- Area: 81 Square Feet
- Dimensions: 9X9
Dining room
- Level: Main
- Dimensions: COMBO
Kitchen
- Features: Kitchen (Eating Area-Table Space, Pantry-Closet, Pantry-Walk-in), Flooring (Wood Laminate)
- Level: Main
- Area: 180 Square Feet
- Dimensions: 10X18
Laundry
- Features: Flooring (Other)
- Level: Main
- Area: 15 Square Feet
- Dimensions: 3X5
Living room
- Features: Flooring (Wood Laminate)
- Level: Main
- Area: 192 Square Feet
- Dimensions: 16X12
Heating
- Natural Gas, Forced Air
Cooling
- Central Air
Appliances
- Included: Range, Microwave, Refrigerator, Washer, Dryer, Stainless Steel Appliance(s), Gas Water Heater
- Laundry: Main Level, In Unit
Features
- 1st Floor Bedroom, 1st Floor Full Bath, Pantry
- Flooring: Laminate
- Basement: Crawl Space
Interior area
- Total structure area: 1,040
- Total interior livable area: 1,040 sqft
Property
Parking
- Total spaces: 2.5
- Parking features: Asphalt, Garage Door Opener, On Site, Garage Owned, Attached, Garage
- Attached garage spaces: 2.5
- Has uncovered spaces: Yes
Accessibility
- Accessibility features: No Disability Access
Features
- Stories: 1
- Patio & porch: Patio
- Fencing: Fenced
Lot
- Size: 0.46 Acres
- Dimensions: 156X165X216
- Features: Water Rights
Details
- Parcel number: 0503308031
- Special conditions: None
- Other equipment: Ceiling Fan(s), Sump Pump
Construction
Type & style
- Home type: SingleFamily
- Architectural style: Ranch
- Property subtype: Single Family Residence
Materials
- Vinyl Siding
- Roof: Asphalt
Condition
- New construction: No
- Year built: 1988
- Major remodel year: 2022
Utilities & green energy
- Sewer: Septic Tank
- Water: Private, Shared Well
Community & HOA
Community
- Features: Clubhouse, Park, Lake, Water Rights, Street Lights, Street Paved
- Security: Carbon Monoxide Detector(s)
- Subdivision: Lake Holiday
HOA
- Has HOA: Yes
- Services included: Insurance, Security, Scavenger, Lake Rights, Other
- HOA fee: $910 annually
Location
- Region: Sandwich
Financial & listing details
- Price per square foot: $260/sqft
- Tax assessed value: $191,160
- Annual tax amount: $3,346
- Date on market: 12/22/2024
- Listing terms: Cash
- Ownership: Fee Simple w/ HO Assn.
- Has irrigation water rights: Yes
Price history
| Date | Event | Price |
|---|---|---|
| 1/29/2025 | Sold | $270,000-1.8%$260/sqft |
Source:  MRED as distributed by MLS GRID #12257922 Report a problem MRED as distributed by MLS GRID #12257922 Report a problem | ||
| 1/4/2025 | Contingent | $274,900$264/sqft |
Source: MRED as distributed by MLS GRID #12257922 Report a problem | ||
| 12/22/2024 | Listed for sale | $274,900$264/sqft |
Source: MRED as distributed by MLS GRID #12257922 Report a problem | ||
Public tax history
| Year | Property taxes | Tax assessment |
|---|---|---|
| 2024 | $3,597 +7.5% | $63,720 +14.1% |
| 2023 | $3,346 +5.6% | $55,846 +11.2% |
| 2022 | $3,170 +5.6% | $50,224 +6.5% |
| 2021 | $3,000 | $47,150 +2.3% |
| 2020 | -- | $46,090 +6.1% |
| 2019 | $2,825 | $43,448 +6% |
| 2018 | $2,825 +5.6% | $40,985 +3.4% |
| 2017 | $2,674 -1.2% | $39,633 +2.5% |
| 2016 | $2,707 | $38,681 +5.2% |
| 2015 | $2,707 +5.2% | $36,758 -7.7% |
| 2012 | $2,573 | $39,838 -8.2% |
| 2011 | -- | $43,387 -6% |
| 2010 | -- | $46,147 |
Find assessor info on the county website
Neighborhood: 60548
Nearby homes
- $21,0000.38 Acres1832 Laverne Dr, Sandwich, IL 60548Sold

- $328,1003 bd2 ba1.4k sqft1803 Glyn Dr, Sandwich, IL 60548Off Market
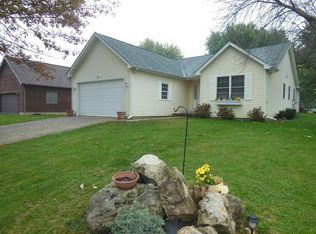
- $339,7003 bd2 ba1.3k sqft1804 Glyn Dr, Sandwich, IL 60548Off Market

- $359,7003 bd3 ba2k sqft1831 Laverne Dr, Sandwich, IL 60548Off Market
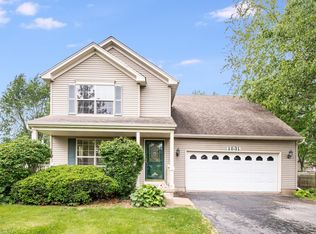
- $360,600-- bd-- ba2k sqft1805 Glyn Dr, Sandwich, IL 60548Off Market
- $326,200-- bd-- ba1.8k sqft1917 Laverne Dr, Sandwich, IL 60548Off Market
- $320,100-- bd-- ba1.3k sqft1918 Laverne Dr, Sandwich, IL 60548Off Market
- $349,900-- bd-- ba1.1k sqft1916 Laverne Dr, Sandwich, IL 60548Off Market
Nearby schools
GreatSchools rating
- 10/10Lynn G Haskin Elementary SchoolGrades: PK-3Distance: 2.6 mi
- 5/10Sandwich Middle SchoolGrades: 6-8Distance: 2.6 mi
- 5/10Sandwich Community High SchoolGrades: 9-12Distance: 2.7 mi
Schools provided by the listing agent
- Middle: Sandwich Middle School
- High: Sandwich Community High School
- District: 430
Source: MRED as distributed by MLS GRID. This data may not be complete. We recommend contacting the local school district to confirm school assignments for this home.
Get a cash offer in 3 minutes
Find out how much your home could sell for in as little as 3 minutes with a no-obligation cash offer.
Estimated market value
$302,200
Get a cash offer in 3 minutes
Find out how much your home could sell for in as little as 3 minutes with a no-obligation cash offer.
Estimated market value
$302,200
- Illinois
- La Salle County
- Sandwich
- 60548
- 1833 Laverne Dr
Nearby cities
Nearby zip codes
Other Sandwich Topics
