Skip main navigation
Off market
  • $657,700

    1833 Lewis Crossing Dr, Keller, TX 76248

    4beds
    3,006sqft
    Single Family Residence
    Built in 2013
    9,104 Square Feet Lot
    $657,700 Zestimate®
    $219/sqft
    $4,424 Estimated rent

    Home value

    $657,700

    $625,000 - $691,000

    $4,424/mo

    Zestimate® history
    Loading
    Loading...

    Owner options

    List your home for rent

    $4,424/mo

    Rent Zestimate®

    Find your next renter with Zillow Rental Manager. Plus, with online applications, you can quickly screen prospective tenants – for free.

    Learn more

    $4,424/mo

    Rent Zestimate®

    Refinance and save

    $4,730/mo

    Est. payment

    Refinancing to a lower rate could help reduce your monthly payments and save thousands over the life of the loan.

    See today's rates

    $4,730/mo

    Est. payment

    Explore your selling options

    Work with a Zillow partner agent

    Leverage their expertise and Zillow's premium Showcase listings to get your home seen by more buyers.

    Get started

    List with your own agent

    Get your home in front of millions of buyers by listing it on Zillow.

    Learn how to do it

    Sell it yourself

    Take full control of how buyers see your home on Zillow by listing For Sale by Owner (FSBO).

    List your home

    What's special

    Separate media rmAbundant counterspaceLocated to major highwaysRich wd cabinetsGranite countersLush landscapingSpacious kitchen

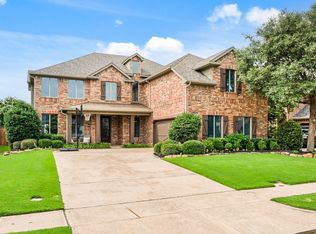
    Welcome to the amazing community of Marshall Ridge in Keller, this elegant home is perfectly located within the subdivision to allow easy access to all the amenities. In addition to the lush landscaping, the home is perfectly framed with a beautiful brick and stone elevation. As you walk through the front door the warm feelings of home begin to draw you in, past the dining room, office and straight to the open concept of the kitchen and family rm. The bank of windows allows the natural light to filter in adding to the natural beauty of the granite counters, rich wd cabinets and wd flrs. The spacious kitchen with a five burner gas cooktop, large pantry and abundant counterspace is a Chef's dream. Upstairs is the game rm with a separate media rm provides the perfect entertainment areas for all the secondary bedrms. The expansive backyard beckon's family gatherings for play, dining and relaxing. Conveniently located to major highways, shopping, dining, work and school. A must see!

    This property is off market, which means it's not currently listed for sale or rent on Zillow. This may be different from what's available on other websites or public sources.
    Zillow last checked:

    Listing updated:

    Listed by:

    Debbie Patterson 0528885 817-994-9050,

    Realty Executives DFW Eagle Mt 817-994-9050

    Bought with:

    Stan Sokolowski

    Better Homes & Gardens, Winans

    Source: NTREIS,MLS#: 20344946

    Facts & features

    Interior

    Bedrooms & bathrooms
    • Bedrooms: 4
    • Bathrooms: 3
    • Full bathrooms: 2
    • 1/2 bathrooms: 1
    Primary bedroom
    • Features: Closet Cabinetry, Dual Sinks, Garden Tub/Roman Tub, Walk-In Closet(s)
    • Level: First
    • Dimensions: 16 x 14
    Bedroom
    • Level: Second
    • Dimensions: 15 x 10
    Bedroom
    • Level: Second
    • Dimensions: 14 x 10
    Bedroom
    • Level: Second
    • Dimensions: 11 x 11
    Breakfast room nook
    • Level: First
    • Dimensions: 10 x 11
    Dining room
    • Level: First
    • Dimensions: 13 x 11
    Game room
    • Level: Second
    • Dimensions: 18 x 14
    Kitchen
    • Features: Breakfast Bar, Built-in Features, Kitchen Island, Pantry, Stone Counters, Walk-In Pantry
    • Level: First
    • Dimensions: 16 x 11
    Living room
    • Features: Fireplace
    • Level: First
    • Dimensions: 21 x 16
    Media room
    • Level: Second
    • Dimensions: 16 x 14
    Office
    • Level: First
    • Dimensions: 14 x 11
    Utility room
    • Features: Built-in Features
    • Level: First
    • Dimensions: 10 x 6
    Heating
    • Heat Pump
    Cooling
    • Central Air, Ceiling Fan(s), Heat Pump
    Appliances
    • Included: Dishwasher, Gas Cooktop, Disposal, Microwave
    • Laundry: Washer Hookup, Electric Dryer Hookup, Laundry in Utility Room
    Features
    • Decorative/Designer Lighting Fixtures, Double Vanity, Granite Counters, High Speed Internet, Kitchen Island, Open Floorplan, Pantry, Cable TV, Vaulted Ceiling(s), Walk-In Closet(s), Wired for Sound
    • Flooring: Carpet, Ceramic Tile, Wood
    • Windows: Window Coverings
    • Has basement: No
    • Number of fireplaces: 1
    • Fireplace features: Insert
    Interior area
    • Total interior livable area: 3,006 sqft

    Property

    Parking
    • Total spaces: 2
    • Parking features: Concrete, Garage, Garage Door Opener, Garage Faces Side
    • Attached garage spaces: 2
    Features
    • Levels: Two
    • Stories: 2
    • Pool features: None, Community
    • Fencing: Stone,Wood
    Lot
    • Size: 9,104 Square Feet
    • Features: Back Yard, Corner Lot, Lawn, Landscaped, Subdivision, Sprinkler System, Few Trees
    Details
    • Parcel number: 41354605
    • Other equipment: Home Theater

    Construction

    Type & style
    • Home type: SingleFamily
    • Architectural style: Traditional,Detached
    • Property subtype: Single Family Residence
    • Attached to another structure: Yes
    Materials
    • Brick, Rock, Stone
    • Roof: Composition
    Condition
    • Year built: 2013

    Utilities & green energy

    • Sewer: Public Sewer
    • Water: Public
    • Utilities for property: Sewer Available, Separate Meters, Underground Utilities, Water Available, Cable Available

    Community & HOA

    Community
    • Features: Clubhouse, Lake, Playground, Pool, Trails/Paths, Curbs, Sidewalks
    • Subdivision: Marshall Ridge North
    HOA
    • Has HOA: Yes
    • Services included: All Facilities, Association Management, Maintenance Structure
    • HOA fee: $240 quarterly
    • HOA name: Marshall Ridge HOA
    • HOA phone: 972-359-1548
    Location
    • Region: Keller

    Financial & listing details

    • Price per square foot: $219/sqft
    • Tax assessed value: $652,904
    • Annual tax amount: $10,113
    • Date on market: 6/2/2023
    • Cumulative days on market: 25 days
    • Listing terms: Cash,Conventional

    Price history

    DateEventPrice
    7/26/2023Sold--
    Source: NTREIS #20344946 Report a problem
    7/5/2023Pending sale$670,000$223/sqft
    Source: NTREIS #20344946 Report a problem
    6/27/2023Contingent$670,000$223/sqft
    Source: NTREIS #20344946 Report a problem
    6/2/2023Listed for sale$670,000+61.4%$223/sqft
    Source: NTREIS #20344946 Report a problem
    7/11/2019Sold--
    Source: Agent Provided Report a problem
    6/25/2019Pending sale$415,000$138/sqft
    Source: Century 21 Mike Bowman, Inc. #14120258 Report a problem
    6/20/2019Listed for sale$415,000+10.7%$138/sqft
    Source: Century 21 Mike Bowman, Inc. #14120258 Report a problem
    3/7/2016Listing removed$374,900$125/sqft
    Source: Keller Williams - Dallas DFW #13301735 Report a problem
    1/18/2016Pending sale$374,900$125/sqft
    Source: Keller Williams - Dallas DFW #13301735 Report a problem
    1/14/2016Listed for sale$374,900$125/sqft
    Source: Keller Williams Realty #13301735 Report a problem

    Public tax history

    YearProperty taxesTax assessment
    2025$9,625 -5.4%$652,904
    2024$10,179 +27.6%$652,904 +7.1%
    2023$7,980 -14%$609,588 +28.4%
    2022$9,279 +2.9%$474,812 +13.9%
    2021$9,014 -1.7%$416,748 +1.7%
    2020$9,169 +4.7%$409,707 +5.7%
    2019$8,756 -1.7%$387,775 +3.8%
    2018$8,906 +2.4%$373,620 +3.8%
    2017$8,696 +3%$359,921 +4.4%
    2016$8,442 +62.6%$344,681 +2.7%
    2015$5,191 $335,688 +35.5%
    2014$5,191 $247,800 +701.9%
    2013-- $30,900 -16.5%
    2012-- $37,000
    2011-- $37,000 -26%
    2010-- $50,000
    2009-- $50,000 +42.9%
    2008-- $35,000
    Find assessor info on the county website

    Neighborhood: Marshall Ridge

    Nearby schools

    GreatSchools rating
    Schools provided by the listing agent
    • Elementary: Ridgeview
    • Middle: Keller
    • High: Keller
    • District: Keller ISD

    Source: NTREIS. This data may not be complete. We recommend contacting the local school district to confirm school assignments for this home.

    Get a cash offer in 3 minutes
    Find out how much your home could sell for in as little as 3 minutes with a no-obligation cash offer.
    Estimated market value
    $657,700
    Get a cash offer in 3 minutes
    Find out how much your home could sell for in as little as 3 minutes with a no-obligation cash offer.
    Estimated market value
    $657,700