***MULTIPLE OFFERS- PLEASE SUBMIT HIGHEST & BEST BY SUNDAY, OCTOBER 1 at 6pm***This is an opportunity of a lifetime! Sitting on a 1 ACRE lot, with top-rated Seminole county schools, and an oversized swimming pool with spa, THIS is the perfect home for your family! Featuring 4 oversized bedrooms and 2 baths, this home is in the perfect location with ideal amenities. The spacious kitchen was renovated in 2017 and features white cabinets, stainless steel appliances, and a massive granite-topped island with seating. The secondary bath, with double sinks and access to the pool, was also updated in 2016, as well as roof replacement in 2018. Mature fruit trees adorn the vast outdoor space that gives you exceptional front & back yard space. Also offers great built-in storage units in the garage. All appliances, including the fridge in the laundry room, convey. Don't miss your chance to own this chic home with easy access to restaurants, shopping, & I-4.
Sold for $663,500
$663,500
1833 LONG POND DRIVE, LONGWOOD, FL 32779
4beds
2,408sqft
Single Family Residence
Built in 1988
1 Acres Lot
$698,700 Zestimate®
$276/sqft
$3,390 Estimated rent
Home value
$698,700
$664,000 - $734,000
$3,390/mo
Zestimate® history
Owner options
List your home for rent
$3,390/mo
Rent Zestimate®
Find your next renter with Zillow Rental Manager. Plus, with online applications, you can quickly screen prospective tenants – for free.
$3,390/mo
Rent Zestimate®
Refinance and save
$4,398/mo
Est. payment
Refinancing to a lower rate could help reduce your monthly payments and save thousands over the life of the loan.
$4,398/mo
Est. payment
Explore your selling options
Work with a Zillow partner agent
Leverage their expertise and Zillow's premium Showcase listings to get your home seen by more buyers.
Get startedList with your own agent
Get your home in front of millions of buyers by listing it on Zillow.
Learn how to do itSell it yourself
Take full control of how buyers see your home on Zillow by listing For Sale by Owner (FSBO).
List your homeWhat's special
Oversized swimming poolMature fruit treesMassive granite-topped islandLaundry roomSpacious kitchenVast outdoor spaceDouble sinks
Zillow last checked:
Listing updated:
Listed by:
Maria Magdaleno 407-222-1813,
LA ROSA REALTY PREMIER LLC 407-401-9076
Bought with:
Jan Fergerson, 597785
PREMIER SOTHEBYS INT'L REALTY
Source: Stellar MLS,MLS#: O6144318 Originating MLS: Orlando Regional
Originating MLS: Orlando Regional
Facts & features
Interior
Bedrooms & bathrooms
- Bedrooms: 4
- Bathrooms: 2
- Full bathrooms: 2
Rooms
- Room types: Family Room, Dining Room, Living Room, Utility Room
Primary bedroom
- Features: Bath With Whirlpool, Ceiling Fan(s), En Suite Bathroom, Walk-In Closet(s)
- Level: First
- Dimensions: 16.5x16
Bedroom 1
- Features: Built-in Closet
- Level: First
- Dimensions: 10.11x13.3
Bedroom 2
- Features: Built-in Closet
- Level: First
- Dimensions: 11x14.2
Bedroom 3
- Features: Built-in Closet
- Level: First
- Dimensions: 15.1x10.4
Dining room
- Level: First
- Dimensions: 11.1x13
Family room
- Features: Ceiling Fan(s)
- Level: First
- Dimensions: 15.3x22
Kitchen
- Features: Granite Counters, Kitchen Island
- Level: First
- Dimensions: 13.1x12.9
Living room
- Level: First
- Dimensions: 22.4x12.5
Heating
- Central, Heat Pump
Cooling
- Central Air
Appliances
- Included: Dishwasher, Disposal, Dryer, Freezer, Microwave, Range, Refrigerator, Washer
- Laundry: Inside, Laundry Room
Features
- Ceiling Fan(s), Eating Space In Kitchen, Kitchen/Family Room Combo, Primary Bedroom Main Floor, Open Floorplan, Solid Surface Counters, Split Bedroom, Thermostat, Vaulted Ceiling(s), Walk-In Closet(s)
- Flooring: Carpet, Ceramic Tile
- Doors: Sliding Doors
- Windows: Blinds, Drapes, Rods, Window Treatments
- Has fireplace: Yes
- Fireplace features: Living Room, Stone, Wood Burning
Interior area
- Total structure area: 2,977
- Total interior livable area: 2,408 sqft
Property
Parking
- Total spaces: 2
- Parking features: Driveway, Garage Door Opener, Oversized
- Attached garage spaces: 2
- Has uncovered spaces: Yes
Features
- Levels: One
- Stories: 1
- Exterior features: Irrigation System, Private Mailbox
- Has private pool: Yes
- Pool features: Deck, Gunite, In Ground, Outside Bath Access, Screen Enclosure, Tile
- Has spa: Yes
- Spa features: In Ground
Lot
- Size: 1 Acres
- Features: Cleared, Landscaped, Oversized Lot
Details
- Parcel number: 24202950600002680
- Zoning: A-1
- Special conditions: None
Construction
Type & style
- Home type: SingleFamily
- Property subtype: Single Family Residence
Materials
- Block, Stucco
- Foundation: Slab
- Roof: Shingle
Condition
- New construction: No
- Year built: 1988
Utilities & green energy
- Sewer: Septic Tank
- Water: Public, Well
- Utilities for property: BB/HS Internet Available, Cable Available, Electricity Available, Phone Available, Sprinkler Well, Underground Utilities, Water Available
Community & HOA
Community
- Pet fee: $0 monthly
- Subdivision: MANDARIN SEC 8
HOA
- Has HOA: No
Location
- Region: Longwood
Financial & listing details
- Price per square foot: $276/sqft
- Tax assessed value: $547,232
- Annual tax amount: $2,391
- Date on market: 9/24/2023
- Cumulative days on market: 7 days
- Listing terms: Cash,Conventional,VA Loan
- Ownership: Fee Simple
- Total actual rent: 0
- Electric utility on property: Yes
- Road surface type: Paved, Asphalt
Price history
| Date | Event | Price |
|---|---|---|
| 10/30/2023 | Sold | $663,500-0.2%$276/sqft |
Source:  Stellar MLS #O6144318 Report a problem Stellar MLS #O6144318 Report a problem | ||
| 10/3/2023 | Pending sale | $665,000$276/sqft |
Source: Stellar MLS #O6144318 Report a problem | ||
| 9/24/2023 | Listed for sale | $665,000$276/sqft |
Source: Stellar MLS #O6144318 Report a problem | ||
Public tax history
| Year | Property taxes | Tax assessment |
|---|---|---|
| 2025 | $5,861 +14.9% | $438,630 +2.9% |
| 2024 | $5,102 -15.3% | $426,268 -5.9% |
| 2023 | $6,026 +197.4% | $452,813 +116% |
| 2022 | $2,026 -12.6% | $209,615 +3% |
| 2021 | $2,318 +1% | $203,510 +1.4% |
| 2020 | $2,294 +1.2% | $200,700 +2.3% |
| 2019 | $2,267 | $196,188 +1.9% |
| 2018 | $2,267 +1.5% | $192,530 +2.1% |
| 2017 | $2,233 +0.8% | $188,570 +1.4% |
| 2016 | $2,215 -2.2% | $185,984 +1.4% |
| 2015 | $2,265 | $183,407 +0.8% |
| 2014 | $2,265 +11.3% | $181,951 +1.5% |
| 2013 | $2,034 +7.9% | $179,262 +1.7% |
| 2012 | $1,886 +4.3% | $176,265 +3.9% |
| 2011 | $1,808 +1% | $169,618 +1.5% |
| 2010 | $1,790 +4.7% | $167,111 +2.7% |
| 2009 | $1,709 +3.1% | $162,718 +0.1% |
| 2008 | $1,658 -4.9% | $162,555 +3% |
| 2007 | $1,744 -10.7% | $157,820 +2.5% |
| 2006 | $1,953 +2% | $153,971 +3% |
| 2005 | $1,915 +0.5% | $149,486 +3% |
| 2004 | $1,905 -5.4% | $145,132 +1.9% |
| 2003 | $2,013 +1.3% | $142,426 +2.4% |
| 2002 | $1,988 +4.2% | $139,088 +4.6% |
| 2000 | $1,908 | $132,911 |
Find assessor info on the county website
Neighborhood: 32779
Nearby homes
- $672,4004 bd3 ba3.1k sqft1837 Long Pond Dr, Longwood, FL 32779Off Market
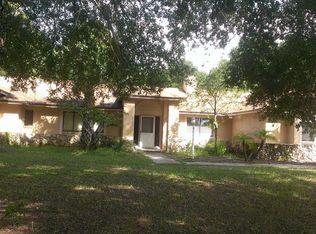
- $670,0004 bd3 ba2.8k sqft1829 Long Pond Dr, Longwood, FL 32779Off Market
- $738,6004 bd2 ba2.8k sqft2127 Judith Pl, Longwood, FL 32779Off Market

- $674,0004 bd3 ba3.1k sqft1841 Long Pond Dr, Longwood, FL 32779Off Market
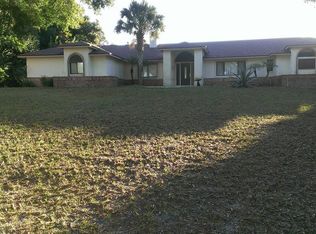
- $567,4004 bd2 ba2.4k sqft1825 Long Pond Dr, Longwood, FL 32779Off Market
- $843,7004 bd3 ba3.9k sqft2131 Judith Pl, Longwood, FL 32779Off Market
- $653,9004 bd3 ba2.8k sqft2123 Judith Pl, Longwood, FL 32779Off Market
- $750,1004 bd3 ba3.3k sqft1834 Long Pond Dr, Longwood, FL 32779Off Market
Nearby schools
GreatSchools rating
- 9/10Woodlands Elementary SchoolGrades: PK-5Distance: 1.8 mi
- 6/10Markham Woods Middle SchoolGrades: 6-8Distance: 3.1 mi
- 5/10Lake Mary High SchoolGrades: 9-12Distance: 2.3 mi
Schools provided by the listing agent
- Elementary: Woodlands Elementary
- Middle: Markham Woods Middle
- High: Lake Mary High
Source: Stellar MLS. This data may not be complete. We recommend contacting the local school district to confirm school assignments for this home.
Get a cash offer in 3 minutes
Find out how much your home could sell for in as little as 3 minutes with a no-obligation cash offer.
Estimated market value
$698,700
Get a cash offer in 3 minutes
Find out how much your home could sell for in as little as 3 minutes with a no-obligation cash offer.
Estimated market value
$698,700
- Florida
- Seminole County
- Longwood
- 32779
- 1833 LONG POND DRIVE
Nearby cities
Nearby zip codes
Other Longwood Topics
