Welcome to this Rancho Mirage (Natchez) model, where thoughtful design meets Florida lifestyle living—Bond Paid! Gorgeous Kitchen with a cooktop and built-in ovens, granite, all stainless steel appliances, and a prep island. Plantation shutters throughout, crown molding in the main living areas and primary suite, and extensive custom cabinetry and shelving that elevate every space. The unique primary suite features a private attached office/craft room with a cedar-lined window seat and storage, plus an ensuite with two walk-in closets, double-sink vanities, and a built-in make-up vanity. The front guest room offers a built-in Murphy bed with lighting, drawers, and shelving. Enjoy a large two-car garage with lots of cabinetry for extra storage, a setback golf-cart garage with room for up to two carts, and a large window. Step outside to the extended lanai with hot tub, fire pit, and fully equipped summer kitchen with custom cabinetry and granite counters, all overlooking the peaceful owl and tortoise preserve—perfect for morning coffee and breathtaking sunrises. New Thermostat 2026, Roof 2023, Lanai Screens 2023, Exterior Painted 2023, Ceramic Tile Sealed 2023, Kitchen Remodel 2012, Dishwasher 2020, Primary Bathroom updated in 2022. Call for your appointment today! Let’s get you living the dream in The Villages!
Sold for $700,000
$700,000
1833 MADERO DRIVE, THE VILLAGES, FL 32159
3beds
2,397sqft
Single Family Residence
Built in 1998
0.3 Acres Lot
$702,000 Zestimate®
$292/sqft
$2,993 Estimated rent
Home value
$702,000
$667,000 - $744,000
$2,993/mo
Zestimate® history
Owner options
List your home for rent
$2,993/mo
Rent Zestimate®
Find your next renter with Zillow Rental Manager. Plus, with online applications, you can quickly screen prospective tenants – for free.
$2,993/mo
Rent Zestimate®
Refinance and save
$4,604/mo
Est. payment
Refinancing to a lower rate could help reduce your monthly payments and save thousands over the life of the loan.
$4,604/mo
Est. payment
Explore your selling options
Work with a Zillow partner agent
Leverage their expertise and Zillow's premium Showcase listings to get your home seen by more buyers.
Get startedList with your own agent
Get your home in front of millions of buyers by listing it on Zillow.
Learn how to do itSell it yourself
Take full control of how buyers see your home on Zillow by listing For Sale by Owner (FSBO).
List your homeWhat's special
Prep islandPlantation shutters throughoutAll stainless steel appliancesDouble-sink vanitiesBuilt-in make-up vanity
Zillow last checked:
Listing updated:
Listed by:
Debbie Martin 352-446-4553,
RE/MAX PREMIER REALTY 352-460-4396
Bought with:
Kim Aschman, 3385810
BROKER ASSOCIATES REALTY
Source: Stellar MLS,MLS#: G5106799 Originating MLS: Lake and Sumter
Originating MLS: Lake and Sumter
Facts & features
Interior
Bedrooms & bathrooms
- Bedrooms: 3
- Bathrooms: 2
- Full bathrooms: 2
Primary bedroom
- Features: Walk-In Closet(s)
- Level: First
- Area: 294 Square Feet
- Dimensions: 14x21
Bedroom 2
- Features: Built-in Closet
- Level: First
- Area: 144 Square Feet
- Dimensions: 12x12
Bedroom 3
- Features: Built-in Closet
- Level: First
- Area: 144 Square Feet
- Dimensions: 12x12
Balcony porch lanai
- Level: First
- Area: 336 Square Feet
- Dimensions: 12x28
Dining room
- Level: First
- Area: 221 Square Feet
- Dimensions: 13x17
Kitchen
- Level: First
- Area: 209 Square Feet
- Dimensions: 11x19
Living room
- Level: First
- Area: 216 Square Feet
- Dimensions: 12x18
Office
- Level: First
- Area: 135 Square Feet
- Dimensions: 9x15
Heating
- Heat Pump
Cooling
- Central Air
Appliances
- Included: Oven, Cooktop, Dishwasher, Disposal, Dryer, Electric Water Heater, Microwave, Refrigerator, Washer, Water Filtration System
- Laundry: Laundry Room
Features
- Ceiling Fan(s), Crown Molding, Eating Space In Kitchen, High Ceilings, Living Room/Dining Room Combo, Open Floorplan, Split Bedroom, Stone Counters, Walk-In Closet(s)
- Flooring: Carpet, Ceramic Tile
- Doors: Outdoor Kitchen
- Windows: Shutters, Window Treatments
- Has fireplace: No
Interior area
- Total structure area: 3,639
- Total interior livable area: 2,397 sqft
Property
Parking
- Total spaces: 2
- Parking features: Golf Cart Garage
- Attached garage spaces: 2
- Details: Garage Dimensions: 22X29
Features
- Levels: One
- Stories: 1
- Exterior features: Fire Pit, Outdoor Kitchen, Rain Gutters, Sprinkler Metered
Lot
- Size: 0.3 Acres
- Dimensions: 78 x 170
Details
- Parcel number: D02E085
- Zoning: R
- Special conditions: None
Construction
Type & style
- Home type: SingleFamily
- Property subtype: Single Family Residence
Materials
- Block, Stucco
- Foundation: Slab
- Roof: Shingle
Condition
- New construction: No
- Year built: 1998
Details
- Builder model: Rancho Mirage/ Natchez
Utilities & green energy
- Sewer: Public Sewer
- Water: Public
- Utilities for property: Cable Connected, Electricity Connected
Community & HOA
Community
- Features: Community Mailbox, Deed Restrictions, Dog Park, Golf
- Pet fee: $0 monthly
- Senior community: Yes
- Subdivision: THE VILLAGES
HOA
- Has HOA: No
- HOA fee: $204 monthly
Location
- Region: The Villages
Financial & listing details
- Price per square foot: $292/sqft
- Tax assessed value: $517,810
- Annual tax amount: $3,713
- Date on market: 1/15/2026
- Cumulative days on market: 52 days
- Listing terms: Cash,Conventional,FHA,VA Loan
- Ownership: Fee Simple
- Total actual rent: 0
- Electric utility on property: Yes
- Road surface type: Asphalt
Price history
| Date | Event | Price |
|---|---|---|
| 4/14/2026 | Sold | $700,000-3.4%$292/sqft |
Source:  Stellar MLS #G5106799 Report a problem Stellar MLS #G5106799 Report a problem | ||
| 3/8/2026 | Pending sale | $725,000$302/sqft |
Source: Stellar MLS #G5106799 Report a problem | ||
| 1/15/2026 | Listed for sale | $725,000+119.7%$302/sqft |
Source: Stellar MLS #G5106799 Report a problem | ||
| 12/2/2003 | Sold | $330,000$138/sqft |
Source: Public Record Report a problem | ||
Public tax history
| Year | Property taxes | Tax assessment |
|---|---|---|
| 2025 | $4,482 +1.4% | $408,240 +2.9% |
| 2024 | $4,419 +5.8% | $396,740 +3% |
| 2023 | $4,178 +4% | $385,190 +3% |
| 2022 | $4,016 -6.1% | $373,980 +3% |
| 2021 | $4,276 -1.6% | $363,090 +1.4% |
| 2020 | $4,347 | $358,080 +2.3% |
| 2019 | $4,347 -0.2% | $350,030 +1.9% |
| 2018 | $4,357 +11.5% | $343,510 +2.1% |
| 2017 | $3,908 +0.1% | $336,450 -0.5% |
| 2016 | $3,905 -10.8% | $338,250 +0.2% |
| 2015 | $4,376 -1.5% | $337,620 +1.8% |
| 2014 | $4,441 -0.6% | $331,800 +10% |
| 2013 | $4,466 | $301,750 +8.9% |
| 2012 | -- | $277,210 -5.7% |
| 2011 | -- | $293,917 -0.7% |
| 2010 | -- | $295,917 -0.7% |
| 2009 | -- | $298,027 -4% |
| 2008 | -- | $310,321 -13.1% |
| 2007 | -- | $357,021 +13% |
| 2006 | -- | $315,821 +5.7% |
| 2005 | -- | $298,820 +34.8% |
| 2004 | -- | $221,598 +23.7% |
| 2003 | -- | $179,150 +2.4% |
| 2002 | -- | $174,951 +1.6% |
| 2001 | -- | $172,196 +3% |
| 2000 | -- | $167,181 +2.7% |
| 1999 | -- | $162,786 |
Find assessor info on the county website
Neighborhood: 32159
Nearby homes
- $636,500-- bd-- ba2.9k sqft1201 Augustine Dr, The Villages, FL 32159Off Market
- $592,5003 bd2 ba2k sqft1831 Madero Dr, The Villages, FL 32159Off Market
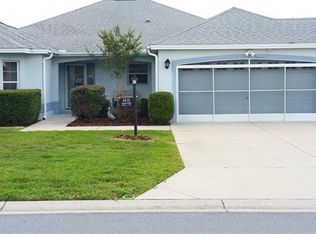
- $600,0003 bd2 ba2k sqft1829 Madero Dr, The Villages, FL 32159Sold

- $429,500-- bd-- ba1.9k sqft1101 Chaparral Dr, The Villages, FL 32159Off Market
- $473,900-- bd-- ba2k sqft1203 Augustine Dr, The Villages, FL 32159Off Market
- $470,900-- bd-- ba1.8k sqft1102 Chaparral Dr, The Villages, FL 32159Off Market
- $500,9003 bd2 ba1.8k sqft1827 Madero Dr, The Villages, FL 32159Off Market
- $558,7003 bd2 ba1.9k sqft1103 Chaparral Dr, The Villages, FL 32159Off Market
Nearby schools
GreatSchools rating
- 8/10Wildwood Elementary SchoolGrades: PK-5Distance: 7.2 mi
- 3/10Wildwood Middle/ High SchoolGrades: 6-12Distance: 7 mi
Get a cash offer in 3 minutes
Find out how much your home could sell for in as little as 3 minutes with a no-obligation cash offer.
Estimated market value
$702,000
Get a cash offer in 3 minutes
Find out how much your home could sell for in as little as 3 minutes with a no-obligation cash offer.
Estimated market value
$702,000
- Florida
- Sumter County
- The Villages
- 32159
- 1833 MADERO DRIVE
Nearby cities
Nearby zip codes
Other The Villages Topics
