Welcome to this charming, updated, fully upgraded home in highly sought after Village West! Wonderful curb appeal, beautiful landscaping, low maintenance, and lots of character. Located in the desirable West Fort Collins community, great central location, easy access to Old Town Fort Collins and all of NoCo. Great history, very well maintained, pride of ownership shows throughout. Open, bright, clean, inviting layout, lots of natural light, desirable floor plan, walls removed, great for relaxing or entertaining. Full upgraded/updated beautiful kitchen, baths and more! Nice upgrades, and nice touches all around. Lots of creative and unique must-see features! New, new, new! New granite counters, new roof 2024, new soft close cabinets, newer appliances, new gas line/range, new bathrooms 2025, new tile, showers, vanities, newer windows, new ceiling fans, fixtures, almost all new! Newer water heater & New sewer line! New high-end flooring, new slider door, new Trex deck, new garage opener and springs, remodeled, newer carpet, new paint in/out and more! Huge, oversized garage, with bonus workshop. Modern fixtures and features, new doors, new trim, etc.! Lots of features and lots to see. Pride of ownership shows throughout, this is a great opportunity to make it your own! Large private yard with mature & fresh landscaping. Spacious new deck, perfect for entertaining or relaxing! Efficient drought resistant landscaping, wonderful property, ready for the next owners to make it their own. Neighborhood pool is a big plus. Close to bike trails, parks, lakes, open spaces, schools, shopping, golf courses, dining, HWY 287, I-25 & more! This amazing home won't last long come by today before its gone!
Sold for $655,000
Zillow last checked:
Listing updated:
Bought with:
Tim Borgman, 100054293
8z Real Estate
Source: IRES as distributed by MLS GRID,MLS#: 1064526
Price history
| Date | Event | Price |
|---|---|---|
| 8/28/2026 | Sold | $655,000-3%$311/sqft |
Source:  IRES as distributed by MLS GRID #1064526 Report a problem IRES as distributed by MLS GRID #1064526 Report a problem | ||
| 7/30/2026 | Pending sale | $675,000$321/sqft |
Source:  REcolorado as distributed by MLS GRID #IR1064526 Report a problem REcolorado as distributed by MLS GRID #IR1064526 Report a problem | ||
| 7/17/2026 | Listed for sale | $675,000+70.9%$321/sqft |
Source: IRES as distributed by MLS GRID #1064526 Report a problem | ||
| 11/21/2017 | Sold | $395,000$188/sqft |
Source: IRES as distributed by MLS GRID #835279 Report a problem | ||
| 10/27/2017 | Pending sale | $395,000$188/sqft |
Source: The Group, Inc. #835279 Report a problem | ||
| 10/20/2017 | Listed for sale | $395,000+71.7%$188/sqft |
Source: Group Mulberry #835279 Report a problem | ||
| 3/6/2012 | Sold | $230,000-0.9%$109/sqft |
Source: Public Record Report a problem | ||
| 1/1/2012 | Listed for sale | $232,000+15.4%$110/sqft |
Source: Active Website #670498 Report a problem | ||
| 4/4/2001 | Sold | $201,000+40.6%$96/sqft |
Source: Public Record Report a problem | ||
| 6/3/1997 | Sold | $143,000$68/sqft |
Source: Public Record Report a problem | ||
Nearby homes
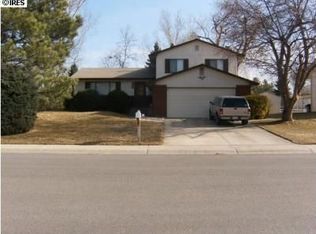
- $576,4004 bd1 ba2.1k sqft1837 Manchester Dr, Fort Collins, CO 80526Off Market
- $587,8004 bd1 ba1.4k sqft1829 Manchester Dr, Fort Collins, CO 80526Off Market
- $676,8004 bd3 ba3.3k sqft1818 Essex Dr, Fort Collins, CO 80526Off Market
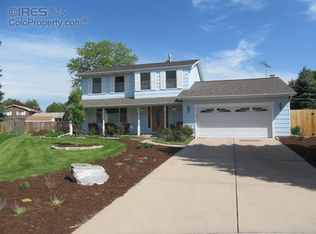
- $557,3003 bd2 ba1.6k sqft1841 Manchester Dr, Fort Collins, CO 80526Off Market
Get a cash offer in 3 minutes
Find out how much your home could sell for in as little as 3 minutes with a no-obligation cash offer.
Estimated market value
$650,500
