Stunning uptown home restored with original historic details and newly renovated Guest House! Relax on the large front covered porch with swing. Enter this historic gem and marvel at the spacious foyer with large stained-glass windows with cozy seat & mirrored mantle that opens to the light filled living room with intricate transom & arched doorway to the beautiful staircase. Continue entertaining in the effortless flow to the formal dining room also with a wood mantle. In 2019, the kitchen/breakfast area received a stylish renovation with new cabinets, soapstone counters, porcelain farm sink & separate butler’s pantry/wet bar. Relax in the rear family room which opens to a back porch, lusciously landscaped private yard with playhouse & 3 Muses fountain. The elegant spacious primary suite has a wood mantle and a primary bath with double sink vanity with Venetian mirrors, marble walk-in shower & claw tub was renovated 2017. The large dressing room was redesigned with new custom designed cabinetry in 2023. The three additional spacious bedrooms upstairs continue with the architectural features with one bedroom with French doors to the front balcony. Fully restored with original architectural details throughout: stained glass, 11’ high ceilings, medallions, heart of pine floors, wood mantles & beautiful millwork. Iron gate with electronic opener for off street parking. The 2 story guest house with a wall of windows overlooking the yard creates an additional 750 sf of living area, was completely renovated as a guest suite with full bath in 2023. New home generator & security system (2023). Steps to St Charles Avenue, restaurants, doctors, schools playgrounds & Mardi Gras parades! Move in and enjoy the warmth, spacious foot print and modern conveniences this updated home has to offer! Easy to show!
Closed
Street View
Price Unknown
1833 Milan St, New Orleans, LA 70115
4beds
3,332sqft
Single Family Residence
Built in 1907
5,366 Square Feet Lot
$1,461,200 Zestimate®
$--/sqft
$4,826 Estimated rent
Home value
$1,461,200
$1.27M - $1.67M
$4,826/mo
Zestimate® history
Owner options
List your home for rent
$4,826/mo
Rent Zestimate®
Find your next renter with Zillow Rental Manager. Plus, with online applications, you can quickly screen prospective tenants – for free.
$4,826/mo
Rent Zestimate®
Refinance and save
Refinancing to a lower rate could help reduce your monthly payments and save thousands over the life of the loan.
Explore your selling options
Work with a Zillow partner agent
Leverage their expertise and Zillow's premium Showcase listings to get your home seen by more buyers.
Get startedList with your own agent
Get your home in front of millions of buyers by listing it on Zillow.
Learn how to do itSell it yourself
Take full control of how buyers see your home on Zillow by listing For Sale by Owner (FSBO).
List your homeWhat's special
Stained glassMarble walk-in showerLusciously landscaped private yardHeart of pine floorsClaw tubFormal dining roomStained-glass windows
Zillow last checked:
Listing updated:
Listed by:
Yvonne McCulla 504-909-2222,
Compass Metro (LATT01),
James McCulla 504-491-9536,
Compass Metro (LATT01)
Bought with:
Andrew Sheppard
Crane Realtors
Source: GSREIN,MLS#: 2482344
Facts & features
Interior
Bedrooms & bathrooms
- Bedrooms: 4
- Bathrooms: 3
- Full bathrooms: 2
- 1/2 bathrooms: 1
Primary bedroom
- Description: Flooring: Wood
- Level: Second
- Dimensions: 14.11 X 18.00
Bedroom
- Description: Flooring: Wood
- Level: Second
- Dimensions: 13.11 X 13.90
Bedroom
- Description: Flooring: Wood
- Level: Second
- Dimensions: 13.70 X 17.00
Bedroom
- Description: Flooring: Wood
- Level: Second
- Dimensions: 14.11 X 11.50
Bedroom
- Description: Flooring: Plank,Simulated Wood
- Level: First
- Dimensions: 19.90 X 19.30
Primary bathroom
- Description: Flooring: Wood
- Level: Second
- Dimensions: 13.80 X 11.10
Den
- Description: Flooring: Wood
- Level: First
- Dimensions: 23.90 X 11.10
Dining room
- Description: Flooring: Wood
- Level: First
- Dimensions: 15.90 X 18.40
Foyer
- Description: Flooring: Wood
- Level: First
- Dimensions: 13.90 X 18.00
Kitchen
- Description: Flooring: Wood
- Level: First
- Dimensions: 14.10 X 12.00
Living room
- Description: Flooring: Wood
- Level: First
- Dimensions: 14.11 X 16.90
Loft
- Description: Flooring: Wood
- Level: Second
- Dimensions: 19.30 X 8.20
Other
- Description: Flooring: Wood
- Level: First
- Dimensions: 6.30 X 5.10
Other
- Description: Flooring: Wood
- Level: First
- Dimensions: 14.40 X 12.50
Heating
- Central, Multiple Heating Units
Cooling
- Central Air, 2 Units
Appliances
- Included: Dryer, Dishwasher, Microwave, Refrigerator, Washer
Features
- Attic, Butler's Pantry, Guest Accommodations, Pull Down Attic Stairs
- Attic: Pull Down Stairs
- Has fireplace: Yes
- Fireplace features: Gas
Interior area
- Total structure area: 4,362
- Total interior livable area: 3,332 sqft
Property
Parking
- Total spaces: 1
- Parking features: Off Street, One Space, Driveway
- Has uncovered spaces: Yes
Features
- Levels: Two
- Stories: 2
- Patio & porch: Pavers, Balcony
- Exterior features: Balcony, Courtyard, Permeable Paving
- Pool features: None
Lot
- Size: 5,366 Square Feet
- Dimensions: 37.6' x 145'
- Features: City Lot, Rectangular Lot
Details
- Additional structures: Guest House, Shed(s)
- Parcel number: 614304705
- Special conditions: None
Construction
Type & style
- Home type: SingleFamily
- Architectural style: Traditional
- Property subtype: Single Family Residence
Materials
- Wood Siding
- Foundation: Raised
- Roof: Asphalt,Shingle
Condition
- Excellent
- Year built: 1907
Utilities & green energy
- Sewer: Public Sewer
- Water: Public
Community & HOA
HOA
- Has HOA: No
Location
- Region: New Orleans
Financial & listing details
- Tax assessed value: $1,298,000
- Annual tax amount: $17,132
- Date on market: 1/13/2025
Price history
| Date | Event | Price |
|---|---|---|
| 4/21/2025 | Sold | -- |
Source:  GSREIN #2482344 Report a problem GSREIN #2482344 Report a problem | ||
| 3/12/2025 | Pending sale | $1,459,000$438/sqft |
Source: Latter and Blum #2482344 Report a problem | ||
| 3/12/2025 | Contingent | $1,459,000$438/sqft |
Source: GSREIN #2482344 Report a problem | ||
| 1/13/2025 | Listed for sale | $1,459,000-1.1%$438/sqft |
Source: GSREIN #2482344 Report a problem | ||
| 12/15/2024 | Listing removed | $1,475,000$443/sqft |
Source: Latter and Blum #2451593 Report a problem | ||
| 7/22/2024 | Price change | $1,475,000-1.6%$443/sqft |
Source: GSREIN #2451593 Report a problem | ||
| 6/14/2024 | Listed for sale | $1,499,000+11.1%$450/sqft |
Source: GSREIN #2451593 Report a problem | ||
| 3/14/2022 | Sold | -- |
Source: GSREIN #2328090 Report a problem | ||
| 1/28/2022 | Pending sale | $1,349,000$405/sqft |
Source: BHHS broker feed #2328090 Report a problem | ||
| 1/12/2022 | Listed for sale | $1,349,000+1.8%$405/sqft |
Source: GSREIN #2328090 Report a problem | ||
| 11/24/2021 | Listing removed | -- |
Source: BHHS broker feed Report a problem | ||
| 11/4/2021 | Price change | $1,325,000-5%$398/sqft |
Source: GSREIN #2310231 Report a problem | ||
| 7/27/2021 | Listed for sale | $1,395,000$419/sqft |
Source: GSREIN #2310231 Report a problem | ||
| 7/8/2004 | Sold | -- |
Source: Public Record Report a problem | ||
Public tax history
| Year | Property taxes | Tax assessment |
|---|---|---|
| 2026 | $17,132 +15.4% | $129,800 +8.7% |
| 2025 | $14,851 -1.5% | $119,360 |
| 2024 | $15,074 +43.6% | $119,360 +60% |
| 2023 | $10,500 +26.1% | $74,620 +4.9% |
| 2022 | $8,324 +7.9% | $71,160 -4.6% |
| 2021 | $7,718 +14.3% | $74,620 +63.9% |
| 2020 | $6,752 -1.9% | $45,540 |
| 2019 | $6,880 +17.7% | $45,540 |
| 2018 | $5,844 | $45,540 |
| 2017 | $5,844 -1.9% | $45,540 -6.8% |
| 2016 | $5,958 -6.3% | $48,860 |
| 2015 | $6,356 | $48,860 |
| 2014 | $6,356 +2.1% | $48,860 |
| 2013 | $6,228 | $48,860 -10% |
| 2012 | -- | $54,290 |
| 2011 | -- | $54,290 |
| 2010 | -- | $54,290 |
| 2009 | -- | $54,290 |
| 2007 | -- | $54,290 -9.5% |
| 2006 | -- | $60,000 +215.8% |
| 2004 | -- | $19,000 |
| 2002 | -- | $19,000 |
| 2001 | -- | $19,000 |
| 2000 | -- | $19,000 |
Find assessor info on the county website
Neighborhood: Milan
Nearby homes
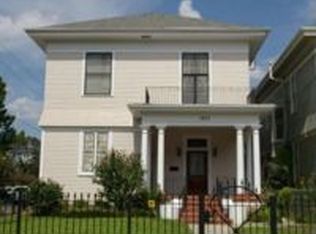
- $1,015,0001 bd1 ba4.2k sqft1837 Milan St, New Orleans, LA 70115Off Market
- $1,056,3003 bd2 ba3.4k sqft1829 Milan St, New Orleans, LA 70115Off Market
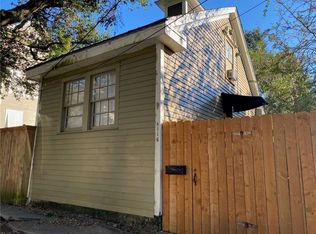
- $300,1002 bd1 ba950 sqft4116 Dryades St, New Orleans, LA 70115Off Market
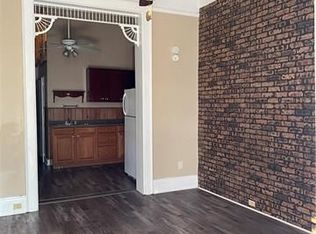
- $206,8001 bd1 ba400 sqft4123 Dryades St, New Orleans, LA 70115Off Market
- $893,0003 bd4 ba2.3k sqft1903 Milan St, New Orleans, LA 70115Off Market
- $633,1001 bd1 ba4.7k sqft1838 Marengo St, New Orleans, LA 70115Off Market
- $--1 bd1 ba400 sqft4117 Dryades St #A, New Orleans, LA 70115Off Market
- $--1 bd1 ba504 sqft4117 Dryades St #B, New Orleans, LA 70115Off Market
Nearby schools
GreatSchools rating
- 7/10Benjamin Franklin Elementary Math And ScienceGrades: PK-8Distance: 1 mi
- 2/10Rooted SchoolGrades: 9-10Distance: 0.2 mi
- 8/10Mary McLeod Bethune Elementary School of Literature & TechnologyGrades: PK-8Distance: 5.2 mi
Get a cash offer in 3 minutes
Find out how much your home could sell for in as little as 3 minutes with a no-obligation cash offer.
Estimated market value
$1,461,200
Get a cash offer in 3 minutes
Find out how much your home could sell for in as little as 3 minutes with a no-obligation cash offer.
Estimated market value
$1,461,200
- Louisiana
- Orleans Parish
- New Orleans
- 70115
- Milan
- 1833 Milan St
Nearby cities
Nearby neighborhoods
Nearby zip codes
Other New Orleans Topics
