Discover the charm of this 1 1/2 story American Farmhouse nestled in the desirable Millwood community, where history meets modern potential. This detached rural home offers a unique opportunity for those looking to create their dream space. Plus an extra lot where the sewer tap fee was already pre-paid. With two spacious bedrooms upstairs, a potential bedroom on the main level, and a cozy fireplace mantle in the main room, much has original wide-plank wood flooring, the interior is ready for your personal touch. Primary lot is about 1/2 acre, second lot is about 1/4 acre and their boundary line may be able to be adjusted to better accommodate your barn/shop/business or dream home, providing ample outdoor space for gardening, entertaining, or simply enjoying the serene surroundings. The small circular driveway enhances accessibility and adds to the home's curb appeal. Millwood is not just a place to live; it's a vibrant community that offers a wealth of benefits. Residents enjoy easy walkable access to the local Burwell-Morgan Mill, Lock's Store, Buttery Restaurant, Millwood Post Office, Millwood Community Center, Millwood Country Club, antiquing, multiple churches, Powhatan School, and right up the road is the Virginia State Arboretum, perfect for weekend picnics or leisurely strolls. The neighborhood is known for its friendly atmosphere and strong sense of community, making it an ideal place to connect with neighbors. With a blend of rural charm and modern amenities, Millwood is a hidden sleepy gem. This property is a canvas for your vision, offering the perfect blend of space, community, and potential. Don't miss your chance to make this house your home! <P> Some of the updates include circuit breaker electrical, newer Pella windows in the main rooms, new repaired subfloor in the kitchen, removed plaster ceilings in the main rooms, removed floating wall in the entryway, and a prepaid sewer tap for the bonus lot. Preliminary survey is in the docs but needs more modifications before county approval.
Under contract
$269,900
1833 Millwood Rd, Millwood, VA 22646
3beds
1,264sqft
Single Family Residence
Built in 1954
0.75 Acres Lot
$-- Zestimate®
$214/sqft
$-- HOA
What's special
- 8 days
- 45
- 3
Zillow last checked:
Listing updated:
Listed by:
Richie Blick 703-401-7980,
Jim Barb Realty, Inc. 540-955-4600
Source: Bright MLS,MLS#: VACL2007208
Facts & features
Interior
Bedrooms & bathrooms
- Bedrooms: 3
- Bathrooms: 1
- Full bathrooms: 1
- Main level bathrooms: 1
- Main level bedrooms: 1
Heating
- Baseboard, Electric
Cooling
- Window Unit(s), Electric
Appliances
- Laundry: Hookup, Main Level
Features
- Flooring: Wood
- Basement: Dirt Floor,Rear Entrance
- Number of fireplaces: 1
- Fireplace features: Other
Interior area
- Total structure area: 1,264
- Total interior livable area: 1,264 sqft
- Finished area above ground: 1,264
Property
Parking
- Parking features: Circular Driveway, Driveway, Off Street
- Has uncovered spaces: Yes
Accessibility
- Accessibility features: None
Features
- Levels: One and One Half
- Stories: 1.5
- Pool features: None
- Frontage length: Road Frontage: 150
Lot
- Size: 0.75 Acres
- Features: Additional Lot(s)
Details
- Additional structures: Above Grade
- Additional parcels included: included in dimensions and acreage
- Parcel number: 30AA78 & 79
- Zoning: RR
- Zoning description: Rural Residential
- Special conditions: Standard
Construction
Type & style
- Home type: SingleFamily
- Architectural style: Colonial,Farmhouse/National Folk
- Property subtype: Single Family Residence
Materials
- Aluminum Siding, Other, Vinyl Siding
- Foundation: Stone
- Roof: Metal
Condition
- Average
- New construction: No
- Year built: 1954
- Major remodel year: 1980
Utilities & green energy
- Sewer: Public Sewer
- Water: Public
Community & HOA
Community
- Subdivision: Millwood
HOA
- Has HOA: No
Location
- Region: Millwood
Financial & listing details
- Price per square foot: $214/sqft
- Tax assessed value: $281,900
- Annual tax amount: $1,276
- Date on market: 9/18/2026
- Listing agreement: Exclusive Right To Sell
- Ownership: Fee Simple
Estimated market value
Not available
Estimated sales range
Not available
Not available
Price history
| Date | Event | Price |
|---|---|---|
| 9/26/2026 | Contingent | $269,900$214/sqft |
Source:  Bright MLS #VACL2007208 Report a problem Bright MLS #VACL2007208 Report a problem | ||
| 9/18/2026 | Listed for sale | $269,900$214/sqft |
Source: Bright MLS #VACL2007208 Report a problem | ||
Public tax history
Tax history is unavailable.
Monthly payment
Est. payment
Payment breakdown
Explore the cost of this home by adjusting the details. Changes won't be saved.Climate risks
Neighborhood: 22646
Nearby schools
Schools provided by the listing agent
- District: Clarke County Public Schools
Source: Bright MLS. This data may not be complete. We recommend contacting the local school district to confirm school assignments for this home.
Similar homes
- $269,0002 bd1 ba672 sqft437 Joans Quadrangle Rd, Front Royal, VA 22630For Sale
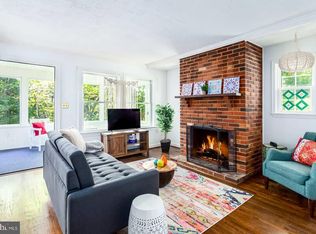
 MLS ID #VAWR2015422, Tony Cappaert, Blue Valley Real Estate. Bright MLS
 - $249,0003 bd2 ba1.4k sqft155 Gary Ln, Front Royal, VA 22630For Sale
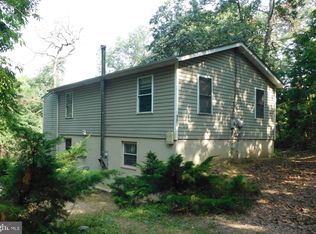 MLS ID #VAWR2015052, Peter Dorn, Berkshire Hathaway HomeServices PenFed Realty. Bright MLS
 - $275,0003 bd1 ba960 sqft102 Green Park Ct, Winchester, VA 22602For Sale
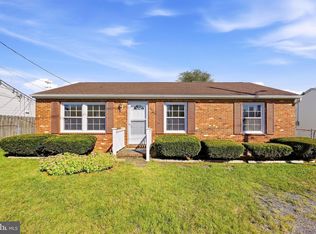 MLS ID #VAFV2044440, Magnolia Halkowitz, ERA Oakcrest Realty, Inc.. Bright MLS
 - $360,0003 bd1 ba1.1k sqft4766 John Mosby Hwy, Boyce, VA 22620For Sale
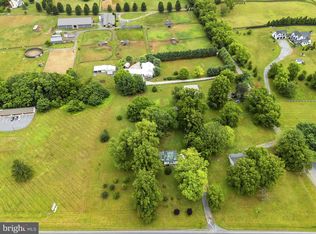 MLS ID #VACL2006968, Sherry Santmyer, Hunt Country Sotheby's International Realty. Bright MLS
 - $260,0003 bd1 ba1k sqft34 Wambach Ct, Front Royal, VA 22630For SaleMLS ID #VAWR2013402, Laura Larson, Larson Fine Properties. Bright MLS
- $290,0003 bd3 ba1.3k sqft10 Whiting Ave, Boyce, VA 22620For SaleMLS ID #VACL2006272, Chris Craddock, EXP Realty, LLC. Bright MLS
- $339,0002 bd2 ba1.3k sqft121 Elmwood Rd, Winchester, VA 22602For SaleMLS ID #VAFV2045118, Rhonda Shade, ERA Oakcrest Realty, Inc.. Bright MLS
- $375,0003 bd1 ba1.3k sqft12394 Lord Fairfax Hwy, Boyce, VA 22620For SaleMLS ID #VACL2006850, M. Kelly Walker, RE/MAX Roots. Bright MLS
- $300,0002 bd1 ba820 sqft45 Kits Ct, Front Royal, VA 22630For SaleMLS ID #VAWR2015334, Abby Walters, Preslee Real Estate. Bright MLS
- $319,9003 bd3 ba1.3k sqft221 Killdeer Rd, Stephens City, VA 22655For SaleMLS ID #VAFV2039442, Claudia Cornejo, Samson Properties. Bright MLS
- $225,0002 bd1 ba861 sqft479 Vesey Dr, Front Royal, VA 22630For SaleMLS ID #VAWR2015328, Ryann Thomas, Funkhouser Real Estate Group. Bright MLS
- $269,0002 bd1 ba749 sqft111 Liberty St, Berryville, VA 22611For SaleMLS ID #VACL2007158, Danielle Spriggs, Samson Properties. Bright MLS
- $239,0002 bd1 ba1k sqft1024 Front Royal Pike, Winchester, VA 22602For SaleMLS ID #VAFV2044092, Dan Whitacre, Colony Realty. Bright MLS
- $325,0003 bd2 ba1.2k sqft2817 Papermill Rd, Winchester, VA 22601For SaleMLS ID #VAWI2011634, Kevin Rodriguez, Weichert, REALTORS. Bright MLS
- $240,0004 bd2 ba1.6k sqft22 Bundy St, Berryville, VA 22611For SaleMLS ID #VACL2007196, Rebecca Sims, Century 21 Redwood Realty. Bright MLS
- $300,0003 bd1 ba1k sqft111 Haven Ter, Winchester, VA 22602For SaleMLS ID #VAFV2044568, Erin Kavanagh, EXP Realty, LLC. Bright MLS
- $349,9003 bd2 ba1.1k sqft1331 Drummer Hill Rd, Front Royal, VA 22630For SaleMLS ID #VAWR2015480, Carol Ann Jaworski, Weichert Realtors - Blue Ribbon. Bright MLS
- $400,0003 bd2 ba1.2k sqft99 Bobbie Ct, Front Royal, VA 22630For SaleMLS ID #VAWR2015392, Hannah Won, Samson Properties. Bright MLS
- $305,0002 bd1 ba832 sqft293 Old Sawmill Rd, Front Royal, VA 22630For SaleMLS ID #VAWR2014026, Margaret Halseth, Keller Williams Realty Dulles. Bright MLS
- $250,0002 bd1 ba1k sqft110 Lakeridge Dr, Stephens City, VA 22655For SaleMLS ID #VAFV2044826, Mitzi Rodriguez, MarketPlace REALTY. Bright MLS
