A true gem - package deal with adjacent parcel Assessor # 120-18-063-A. 3 bdrm 2 bath home , with turf front lawn, roof, AC, windows, shutters (on most windows) all approx 7 yrs old. Inside you will find SS appliances,in kitchen, granite kitchen counters a fireplace in family room, separate living and dining room, plus more. Walk out the backdoor to the nice size backyard and then the full size lot behind the house, Electricity brought front the front house to the back lot. Buyer to investigate if any structures may be built on back lot. Convenient to shopping and freeways. Buyer to verify anything of material importance. See documents section for more information.
This is an inherited property and is being sold in As Is condition.
Sold for $390,000
$390,000
1833 N 35 Street, Phoenix, AZ 85008
3beds
1,327sqft
Single Family Residence
Built in 1957
5,972 Square Feet Lot
$-- Zestimate®
$294/sqft
$1,976 Estimated rent
Home value
Not available
Estimated sales range
Not available
$1,976/mo
Zestimate® history
Owner options
List your home for rent
$1,976/mo
Rent Zestimate®
Find your next renter with Zillow Rental Manager. Plus, with online applications, you can quickly screen prospective tenants – for free.
$1,976/mo
Rent Zestimate®
Refinance and save
$2,431/mo
Est. payment
Refinancing to a lower rate could help reduce your monthly payments and save thousands over the life of the loan.
$2,431/mo
Est. payment
Explore your selling options
Work with a Zillow partner agent
Leverage their expertise and Zillow's premium Showcase listings to get your home seen by more buyers.
Get startedList with your own agent
Get your home in front of millions of buyers by listing it on Zillow.
Learn how to do itSell it yourself
Take full control of how buyers see your home on Zillow by listing For Sale by Owner (FSBO).
List your homeWhat's special
Fireplace in family roomTurf front lawnGranite kitchen countersNice size backyard
Zillow last checked:
Listing updated:
Listed by:
Barbara Tillis Tietz 602-418-6823,
HomeSmart
Bought with:
Manuel Arellano, SA648659000
My Home Group Real Estate
Source: ARMLS,MLS#: 7043376
Facts & features
Interior
Bedrooms & bathrooms
- Bedrooms: 3
- Bathrooms: 2
- Full bathrooms: 1
- 1/2 bathrooms: 1
Heating
- Heat Pump
Cooling
- Central Air, Ceiling Fan(s)
Appliances
- Included: Dryer, Washer, Built-in Microwave, Gas Range, Gas Oven
Features
- Granite Counters, Eat-in Kitchen, 3/4 Bath Master Bdrm
- Flooring: Carpet, Linoleum
- Windows: Double Pane Windows
- Has basement: No
- Number of fireplaces: 1
- Fireplace features: Family Room
Interior area
- Total structure area: 1,327
- Total interior livable area: 1,327 sqft
Property
Parking
- Total spaces: 2
- Parking features: Off Street
- Uncovered spaces: 2
Features
- Stories: 1
- Patio & porch: Covered
- Spa features: None
- Fencing: Back Yard,Block
Lot
- Size: 5,972 Square Feet
- Features: Gravel/Stone Back, Grass Back, Synthetic Grass Frnt
Details
- Parcel number: 12018063B
Construction
Type & style
- Home type: SingleFamily
- Property subtype: Single Family Residence
Materials
- Brick Veneer, Block
- Roof: Composition
Condition
- Year built: 1957
Utilities & green energy
- Sewer: Public Sewer
- Water: City Water
Community & HOA
Community
- Subdivision: Siesta Park
HOA
- Has HOA: No
- Services included: No Fees
Location
- Region: Phoenix
Financial & listing details
- Price per square foot: $294/sqft
- Tax assessed value: $20,600
- Annual tax amount: $295
- Date on market: 6/19/2026
- Cumulative days on market: 48 days
- Listing terms: Cash,Conventional
- Ownership: Fee Simple
Price history
| Date | Event | Price |
|---|---|---|
| 8/6/2026 | Sold | $390,000-2.5%$294/sqft |
Source:  ARMLS #7043376 Report a problem ARMLS #7043376 Report a problem | ||
| 6/18/2026 | Listed for sale | $399,900$301/sqft |
Source: ARMLS #7043376 Report a problem | ||
Public tax history
| Year | Property taxes | Tax assessment |
|---|---|---|
| 2025 | $89 -1% | $2,060 |
| 2024 | $90 -3.6% | $2,060 +175.4% |
| 2023 | $93 -0.7% | $748 -63.7% |
| 2022 | $94 -1% | $2,060 +0.5% |
| 2021 | $95 +0.6% | $2,050 +21.3% |
| 2020 | $94 +2.3% | $1,690 +11.2% |
| 2019 | $92 | $1,520 +23.6% |
| 2018 | $92 +4.2% | $1,230 +10.8% |
| 2017 | $89 +12% | $1,110 +7.8% |
| 2016 | $79 +16.5% | $1,030 +33.8% |
| 2015 | $68 | $770 +26.2% |
| 2014 | -- | $610 +32.6% |
| 2013 | -- | $460 -2.1% |
| 2012 | -- | $470 -16.1% |
| 2011 | -- | $560 -50.9% |
| 2010 | -- | $1,140 -36.3% |
| 2009 | -- | $1,790 +6.5% |
| 2008 | -- | $1,680 +16.7% |
| 2007 | -- | $1,440 +45.5% |
| 2006 | -- | $990 |
| 2005 | -- | $990 +6.5% |
| 2004 | -- | $930 |
| 2003 | -- | $930 -44.6% |
| 2002 | -- | $1,680 |
Find assessor info on the county website
Neighborhood: Camelback East
Nearby homes
- $330,2003 bd2 ba1.1k sqft1827 N 35th St, Phoenix, AZ 85008Off Market
- $509,4004 bd2 ba1.8k sqft3509 E Palm Ln, Phoenix, AZ 85008Off Market
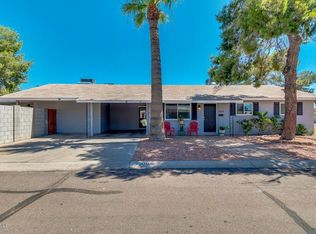
- $405,000-- bd2 ba1.3k sqft1833 N 35th St, Phoenix, AZ 85008Off Market
- $351,900-- bd2 ba1.3k sqft1821 N 35th St, Phoenix, AZ 85008Off Market
- $398,6003 bd2 ba1.6k sqft3445 E Palm Ln, Phoenix, AZ 85008Off Market
- $369,900-- bd2 ba1.1k sqft3520 E Granada Rd, Phoenix, AZ 85008Off Market
- $386,000-- bd2 ba1.1k sqft3512 E Granada Rd, Phoenix, AZ 85008Off Market
- $392,3003 bd2 ba1.2k sqft3446 E Granada Rd, Phoenix, AZ 85008Off Market
Nearby schools
GreatSchools rating
- 2/10Papago SchoolGrades: PK-8Distance: 0.2 mi
- 3/10Camelback High SchoolGrades: 9-12Distance: 2.7 mi
Schools provided by the listing agent
- Elementary: Papago School
- Middle: Papago School
- High: Camelback High School
- District: Creighton Elementary District
Source: ARMLS. This data may not be complete. We recommend contacting the local school district to confirm school assignments for this home.


Get pre-qualified for a loan
At Zillow Home Loans, we can pre-qualify you in as little as 5 minutes with no impact to your credit score.An equal housing lender. NMLS #10287.
- Arizona
- Maricopa County
- Phoenix
- 85008
- Camelback East
- 1833 N 35 Street
