Light-filled, spacious, and wonderfully inviting, this beautiful home offers the perfect combination of comfortable everyday living, flexible spaces, and a large, private backyard designed to be enjoyed. Cathedral ceilings, gorgeous oak hardwoods, and abundant east- and south-facing windows bring wonderful natural light into the home throughout the day, while a gas fireplace creates a warm gathering place in the elegant living room. The large kitchen offers granite slab counters, abundant cabinetry, generous workspace, and an eating peninsula, opening naturally to the dining area and sunken family room so everyone can stay connected. Beyond, a bright, vaulted bonus room with skylights and a pellet stove provides flexible space for a home office, playroom, hobbies, or simply another cozy place to relax, while direct access to the huge Trex deck creates an effortless connection between indoor and outdoor living. The fully fenced backyard feels like a private retreat, surrounded by mature landscaping with plenty of room to entertain, play, garden, or unwind beneath the grapevine-covered wood gazebo or around the inviting firepit. Three spacious bedrooms with generous closet space upstairs, including the primary with an en-suite bath overlooking the peaceful backyard. Oversized 2-car garage, extra driveway and RV, boat or trailer parking. Convenient to shopping, restaurants, parks, transit, and highways. The good life starts here!
Active
Listed by: Weisbarth & Associates • Doron M. Weisbarth
$649,000
1833 N Defiance Street, Tacoma, WA 98406
3beds
1,810sqft
Single Family Residence
Built in 1989
7,148 Square Feet Lot
$641,400 Zestimate®
$359/sqft
$-- HOA
What's special
Gas fireplaceGrapevine-covered wood gazeboLarge kitchenMature landscapingLarge private backyardGorgeous oak hardwoodsPrivate retreat
- --
- on Zillow
- 271
- views
- 64
- saves
Likely to sell faster than
Zillow last checked:
Listing updated:
Listed by:
Doron M. Weisbarth,
Weisbarth & Associates
Source: NWMLS as distributed by MLS GRID,MLS#: 2584468
Facts & features
Interior
Bedrooms & bathrooms
- Bedrooms: 3
- Bathrooms: 3
- Full bathrooms: 1
- 3/4 bathrooms: 1
- 1/2 bathrooms: 1
- Main level bathrooms: 1
Primary bedroom
- Level: Second
Bedroom
- Level: Second
Bedroom
- Level: Second
Bathroom full
- Level: Second
Bathroom three quarter
- Level: Second
Other
- Level: Main
Dining room
- Level: Main
Entry hall
- Level: Main
Family room
- Level: Main
Kitchen with eating space
- Level: Main
Living room
- Level: Main
Rec room
- Level: Main
Utility room
- Level: Main
Heating
- Fireplace, 90%+ High Efficiency, Forced Air, Stove/Free Standing, Electric, Natural Gas, Pellet
Cooling
- None
Appliances
- Included: Dishwasher, Dryer, Refrigerator, Stove(s)/Range(s), Washer, Dishwasher(s), Dryer(s), Refrigerator(s), Washer(s), Water Heater: Gas, Water Heater Location: Garage
Features
- Bath Off Primary, Dining Room, Pantry
- Flooring: Ceramic Tile, Hardwood, Laminate
- Doors: French Doors
- Windows: Dbl Pane/Storm Window
- Basement: None
- Number of fireplaces: 2
- Fireplace features: Gas, Pellet Stove, Main Level: 2, Fireplace
Interior area
- Total structure area: 1,810
- Total interior livable area: 1,810 sqft
Property
Parking
- Total spaces: 6
- Parking features: Driveway, Attached Garage, Off Street, RV Parking
- Has attached garage: Yes
- Covered spaces: 2
- Uncovered spaces: 4
Features
- Levels: Two
- Stories: 2
- Entry location: Main
- Patio & porch: Bath Off Primary, Dbl Pane/Storm Window, Dining Room, Fireplace, French Doors, Pantry, Vaulted Ceiling(s), Walk-In Closet(s), Water Heater
- Has view: Yes
- View description: Territorial
Lot
- Size: 7,148 Square Feet
- Features: Curbs, Paved, Sidewalk, Cable TV, Deck, Fenced-Fully, Gas Available, High Speed Internet, Outbuildings, Patio, RV Parking
- Topography: Level
- Residential vegetation: Fruit Trees, Garden Space
Details
- Parcel number: 6945000401
- Special conditions: Standard
Construction
Type & style
- Home type: SingleFamily
- Architectural style: 2 Story
- Property subtype: Single Family Residence
Materials
- Wood Siding, Wood Products
- Foundation: Poured Concrete
- Roof: Composition
Condition
- Year built: 1989
- Major remodel year: 2004
Utilities & green energy
- Electric: Company: Tacoma Public Utilities
- Sewer: Sewer Connected, Company: Tacoma Public Utilities
- Water: Public, Company: Tacoma Public Utilities
Community & HOA
Community
- Subdivision: North Tacoma
Location
- Region: Tacoma
Financial & listing details
- Price per square foot: $359/sqft
- Tax assessed value: $584,300
- Annual tax amount: $3,183
- Date on market: 9/18/2026
- Listing terms: Conventional,FHA,VA Loan
- Inclusions: Dishwasher(s), Dryer(s), Refrigerator(s), Stove(s)/Range(s), Washer(s)
Estimated market value
$641,400
$609,000 - $673,000
$3,012/mo
Price history
| Date | Event | Price |
|---|---|---|
| 9/18/2026 | Listed for sale | $649,000+2.2%$359/sqft |
Source:  NWMLS as distributed by MLS GRID #2584468 Report a problem NWMLS as distributed by MLS GRID #2584468 Report a problem | ||
| 6/30/2021 | Sold | $635,000+5.8%$351/sqft |
Source: NWMLS as distributed by MLS GRID #1787196 Report a problem | ||
| 6/16/2021 | Pending sale | $600,000$331/sqft |
Source: NWMLS as distributed by MLS GRID #1787196 Report a problem | ||
| 6/9/2021 | Listed for sale | $600,000+73.9%$331/sqft |
Source: NWMLS as distributed by MLS GRID #1787196 Report a problem | ||
| 9/29/2006 | Sold | $344,950$191/sqft |
Source: NWMLS as distributed by MLS GRID #26114286 Report a problem | ||
Public tax history
| Year | Property taxes | Tax assessment |
|---|---|---|
| 2025 | $6,367 +0.6% | $584,300 +0.5% |
| 2024 | $6,328 +6.5% | $581,500 +9% |
| 2023 | $5,940 +2.8% | $533,700 -4.1% |
| 2022 | $5,780 +15.3% | $556,800 +27.3% |
| 2021 | $5,015 +19.3% | $437,300 +24.6% |
| 2019 | $4,204 -11.2% | $351,000 +8.5% |
| 2018 | $4,736 +8.1% | $323,500 +7.9% |
| 2017 | $4,382 +11.1% | $299,900 +24.8% |
| 2016 | $3,944 | $240,400 +5.9% |
| 2014 | $3,944 +13.6% | $226,900 +13.3% |
| 2013 | $3,472 | $200,300 +1.2% |
| 2012 | -- | $197,900 -10.2% |
| 2011 | -- | $220,300 -6.3% |
| 2010 | -- | $235,100 -7.8% |
| 2009 | -- | $255,000 -4.8% |
| 2008 | -- | $267,900 -1.5% |
| 2007 | $3,183 +17.2% | $272,100 +72.1% |
| 2002 | $2,716 +10% | $158,100 -0.3% |
| 2001 | $2,469 | $158,600 +12.7% |
| 2000 | $2,469 | $140,700 |
Find assessor info on the county website
Monthly payment
Est. payment
Payment breakdown
Explore the cost of this home by adjusting the details. Changes won't be saved.Climate risks
Neighborhood: West End
Nearby schools
Schools provided by the listing agent
- Elementary: Skyline
- Middle: Truman
- High: Silas High School
Source: NWMLS as distributed by MLS GRID. This data may not be complete. We recommend contacting the local school district to confirm school assignments for this home.

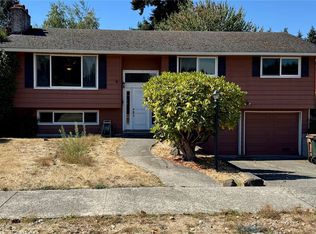
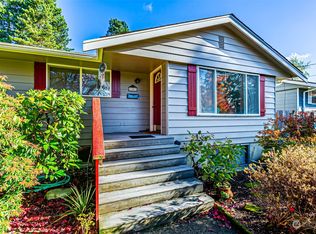
Similar homes
- $624,9003 bd2 ba1.6k sqftEdwin Millers Country Club Estates, Tacoma, WA 98406Active
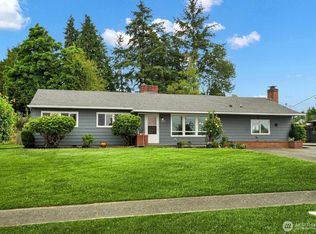 MLS ID #2584529, Greg Gallagher. NWMLS as distributed by MLS GRID
 - $659,9004 bd3 ba1.6k sqftWestgate Second Addition, Tacoma, WA 98406Active
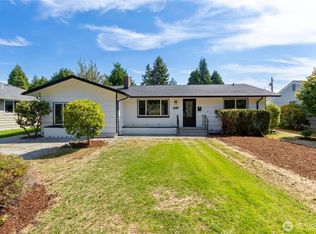 MLS ID #2576747, Irwan Ngadisastra. NWMLS as distributed by MLS GRID
 - $615,0003 bd2 ba1.9k sqft1511 N Orchard Street, Tacoma, WA 98406Active
 MLS ID #2579402, Pamela Davison. NWMLS as distributed by MLS GRID
 - $575,0003 bd3 ba1.9k sqftPuget Sound Homestead Assn, Tacoma, WA 98406Active
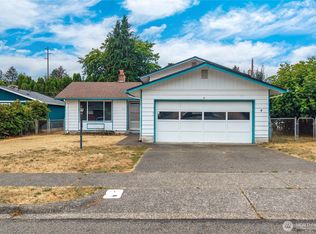 MLS ID #2577265, Chad Nolan. NWMLS as distributed by MLS GRID
