Sunday open house cancelled. Welcome to this exquisite home nestled in a prime location, boasting a welcoming front porch and a short walk to East Falls Church Metro. Built in 2015, this meticulously crafted residence offers a seamless blend of sophistication and comfort. The gourmet eat-in kitchen is perfect for chefs and entertaining guests. Complete with GE Monogram appliances, granite countertops, a walk in pantry, island with prep sink and ample cabinet space. The kitchen seamlessly transitions into the expansive living space, boasting coffered ceilings and a gas fireplace that imbue it with architectural charm. It is also conveniently located next to a butler's pantry that connects to the formal dining room, and the large pantry. A terrific layout provides space for formal meals as well as a quick snack at the island or a casual meal in the breakfast nook. Retreat upstairs to the expansive primary suite, where relaxation awaits. This tranquil haven boasts ample space, hardwood floors, tray ceiling and two walk-in closets. The luxurious en-suite bathroom provides the perfect sanctuary to unwind after a long day. Three more bedrooms, two more full bathrooms and laundry on this same level provide comfort and space for all. The fully finished basement offers a recreation room (currently serving as a jam room with an adjoining office), a fifth bedroom, and a full bathroom. With a two-car attached garage and driveway, parking is always convenient and secure for your vehicles. Ample street parking is available for guests. You can walk to the East Falls Church metro station just 0.3 miles or to popular Westover for restaurants, shops and the public library. The farmers markets in Westover and Falls Church City provide an array of vendors selling fresh farm produce. This location also has direct bus routes to Ballston, a bike path to DC, and a nearby entrance to Rt. 66. No matter where you're headed, this location is ideal. Top-rated Arlington Public Schools, zoned for Tuckahoe ES, Swanson MS and Yorktown HS, and within walking distance to Arlington Traditional School.
Sold for $1,800,000
$1,800,000
1833 N Quesada St, Arlington, VA 22205
5beds
3,911sqft
Single Family Residence
Built in 2015
6,180 Square Feet Lot
$1,844,000 Zestimate®
$460/sqft
$6,373 Estimated rent
Home value
$1,844,000
$1.75M - $1.94M
$6,373/mo
Zestimate® history
Owner options
List your home for rent
$6,373/mo
Rent Zestimate®
Find your next renter with Zillow Rental Manager. Plus, with online applications, you can quickly screen prospective tenants – for free.
$6,373/mo
Rent Zestimate®
Refinance and save
$11,187/mo
Est. payment
Refinancing to a lower rate could help reduce your monthly payments and save thousands over the life of the loan.
$11,187/mo
Est. payment
Explore your selling options
Work with a Zillow partner agent
Leverage their expertise and Zillow's premium Showcase listings to get your home seen by more buyers.
Get startedList with your own agent
Get your home in front of millions of buyers by listing it on Zillow.
Learn how to do itSell it yourself
Take full control of how buyers see your home on Zillow by listing For Sale by Owner (FSBO).
List your homeWhat's special
Zillow last checked:
Listing updated:
Listed by:
Kathy Rehill 703-403-1064,
RE/MAX Distinctive Real Estate, Inc.,
Co-Listing Agent: Jeffrey S Beall 703-772-0786,
RE/MAX Distinctive Real Estate, Inc.
Bought with:
Julie Rice, 0225212533
KW United
Source: Bright MLS,MLS#: VAAR2041824
Facts & features
Interior
Bedrooms & bathrooms
- Bedrooms: 5
- Bathrooms: 5
- Full bathrooms: 4
- 1/2 bathrooms: 1
- Main level bathrooms: 1
Rooms
- Room types: Living Room, Dining Room, Primary Bedroom, Bedroom 2, Bedroom 3, Bedroom 4, Bedroom 5, Kitchen, Family Room, Foyer, Breakfast Room, Study, Laundry, Recreation Room, Utility Room, Bathroom 2, Bathroom 3, Primary Bathroom, Full Bath, Half Bath
Basement
- Description: Percent Finished: 100.0
- Area: 889
Heating
- Forced Air, Natural Gas
Cooling
- Central Air, Natural Gas
Appliances
- Included: Cooktop, Dishwasher, Disposal, Exhaust Fan, Microwave, Oven, Refrigerator, Range Hood, Gas Water Heater
- Laundry: Upper Level, Washer/Dryer Hookups Only, Laundry Room, Mud Room
Features
- Butlers Pantry, Family Room Off Kitchen, Kitchen - Gourmet, Breakfast Area, Kitchen Island, Dining Area, Primary Bath(s), Chair Railings, Crown Molding, Upgraded Countertops, Recessed Lighting, Open Floorplan, Dry Wall, High Ceilings, Tray Ceiling(s)
- Flooring: Hardwood, Carpet, Ceramic Tile, Wood
- Windows: Screens
- Basement: Side Entrance,Sump Pump,Connecting Stairway,Finished,Heated,Partial,Garage Access,Interior Entry,Concrete
- Number of fireplaces: 1
- Fireplace features: Glass Doors
Interior area
- Total structure area: 3,911
- Total interior livable area: 3,911 sqft
- Finished area above ground: 3,022
- Finished area below ground: 889
Property
Parking
- Total spaces: 2
- Parking features: Garage Door Opener, Garage Faces Side, Built In, Driveway, Attached
- Attached garage spaces: 2
- Has uncovered spaces: Yes
Accessibility
- Accessibility features: None
Features
- Levels: Three
- Stories: 3
- Patio & porch: Deck, Porch
- Pool features: None
Lot
- Size: 6,180 Square Feet
Details
- Additional structures: Above Grade, Below Grade
- Parcel number: 11027041
- Zoning: R-6
- Special conditions: Standard
Construction
Type & style
- Home type: SingleFamily
- Architectural style: Transitional
- Property subtype: Single Family Residence
Materials
- HardiPlank Type, Stone
- Foundation: Concrete Perimeter
Condition
- New construction: No
- Year built: 2015
Utilities & green energy
- Sewer: Public Sewer
- Water: Public
Community & HOA
Community
- Security: Smoke Detector(s), Security System
- Subdivision: Pinehurst
HOA
- Has HOA: No
Location
- Region: Arlington
Financial & listing details
- Price per square foot: $460/sqft
- Tax assessed value: $1,584,200
- Annual tax amount: $16,174
- Date on market: 4/18/2024
- Listing agreement: Exclusive Right To Sell
- Ownership: Fee Simple
Price history
| Date | Event | Price |
|---|---|---|
| 5/21/2024 | Sold | $1,800,000+0.8%$460/sqft |
Source:  Bright MLS #VAAR2041824 Report a problem Bright MLS #VAAR2041824 Report a problem | ||
| 4/25/2024 | Pending sale | $1,785,000$456/sqft |
Source: Bright MLS #VAAR2041824 Report a problem | ||
| 4/21/2024 | Contingent | $1,785,000$456/sqft |
Source: Bright MLS #VAAR2041824 Report a problem | ||
| 4/18/2024 | Listed for sale | $1,785,000+40.6%$456/sqft |
Source: Bright MLS #VAAR2041824 Report a problem | ||
| 9/24/2015 | Sold | $1,270,000-2.2%$325/sqft |
Source: Public Record Report a problem | ||
| 8/6/2015 | Pending sale | $1,299,000$332/sqft |
Source: Long & Foster Real Estate, Inc. #AR8631233 Report a problem | ||
| 6/26/2015 | Price change | $1,299,000-5.5%$332/sqft |
Source: Long & Foster Real Estate, Inc. #AR8631233 Report a problem | ||
| 5/12/2015 | Listed for sale | $1,375,000+141.2%$352/sqft |
Source: Long & Foster Real Estate, Inc. #AR8631233 Report a problem | ||
| 1/1/2015 | Sold | $570,000$146/sqft |
Source:  Long & Foster Broker Feed #1001587797_100 Report a problem Long & Foster Broker Feed #1001587797_100 Report a problem | ||
| 4/1/2014 | Sold | $570,000$146/sqft |
Source: Public Record Report a problem | ||
| 3/4/2014 | Listed for sale | $570,000+118.4%$146/sqft |
Source: Long & Foster Real Estate #AR8283244 Report a problem | ||
| 7/25/2000 | Sold | $261,000+45%$67/sqft |
Source: Public Record Report a problem | ||
| 6/29/1995 | Sold | $180,000$46/sqft |
Source: Public Record Report a problem | ||
Public tax history
| Year | Property taxes | Tax assessment |
|---|---|---|
| 2025 | $16,842 +2.9% | $1,630,400 +2.9% |
| 2024 | $16,365 +1.2% | $1,584,200 +0.9% |
| 2023 | $16,174 +5.8% | $1,570,300 +5.8% |
| 2022 | $15,287 +5.6% | $1,484,200 +5.6% |
| 2021 | $14,476 +6.5% | $1,405,400 +6.1% |
| 2020 | $13,592 +5% | $1,324,800 +5% |
| 2019 | $12,950 +0.1% | $1,262,200 -1.8% |
| 2018 | $12,933 -1% | $1,285,600 -1% |
| 2017 | $13,068 +8.4% | $1,299,000 +6.8% |
| 2016 | $12,057 +130.6% | $1,216,700 +131.8% |
| 2015 | $5,229 -7.7% | $525,000 -7.7% |
| 2014 | $5,666 +10.7% | $568,900 +11.8% |
| 2013 | $5,119 -0.5% | $508,800 |
| 2012 | $5,142 -0.1% | -- |
| 2011 | $5,147 | -- |
| 2009 | -- | -- |
| 2008 | -- | -- |
| 2007 | -- | -- |
| 2006 | -- | -- |
| 2005 | -- | -- |
| 2004 | -- | -- |
| 2003 | -- | -- |
| 2002 | -- | -- |
| 2001 | -- | $207,200 |
Find assessor info on the county website
Neighborhood: Arlington-East Falls
Nearby homes
- $1,100,4003 bd3 ba1.6k sqft1829 N Quesada St, Arlington, VA 22205Off Market
- $968,2005 bd2 ba2k sqft6306 19th St N, Arlington, VA 22205Off Market

- $1,809,9002 bd2 ba952 sqft1825 N Quesada St, Arlington, VA 22205Off Market
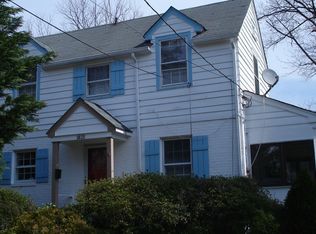
- $1,065,0003 bd2 ba2.1k sqft6317 19th St N, Arlington, VA 22205Sold
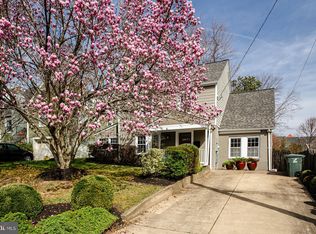
- $778,5002 bd1 ba840 sqft1834 N Quesada St, Arlington, VA 22205Off Market
- $899,1003 bd1 ba1.3k sqft6313 19th St N, Arlington, VA 22205Off Market
- $1,089,0004 bd3 ba1.7k sqft6300 19th St N, Arlington, VA 22205Off Market
- $1,277,1003 bd3 ba2.7k sqft1821 N Quesada St, Arlington, VA 22205Off Market
Nearby schools
GreatSchools rating
- 10/10Tuckahoe Elementary SchoolGrades: PK-5Distance: 0.6 mi
- 8/10Swanson Middle SchoolGrades: 6-8Distance: 0.7 mi
- 8/10Yorktown High SchoolGrades: 9-12Distance: 1.3 mi
Schools provided by the listing agent
- Elementary: Tuckahoe
- Middle: Swanson
- High: Yorktown
- District: Arlington County Public Schools
Source: Bright MLS. This data may not be complete. We recommend contacting the local school district to confirm school assignments for this home.
Get a cash offer in 3 minutes
Find out how much your home could sell for in as little as 3 minutes with a no-obligation cash offer.
Estimated market value
$1,844,000
Get a cash offer in 3 minutes
Find out how much your home could sell for in as little as 3 minutes with a no-obligation cash offer.
Estimated market value
$1,844,000
- Virginia
- Arlington County
- Arlington
- 22205
- Arlington-East Falls
- 1833 N Quesada St
Nearby cities
Nearby neighborhoods
Nearby zip codes
Other Arlington Topics
