Skip main navigation
Closed
  • $1,610,000

    1833 N Sedgwick St #2, Chicago, IL 60614

    3beds
    2,100sqft
    Condominium, Single Family Residence
    Built in 2020
    -- sqft lot
    $1,635,800 Zestimate®
    $767/sqft
    $7,991 Estimated rent

    Home value

    $1,635,800

    $1.47M - $1.82M

    $7,991/mo

    Zestimate® history
    Loading
    Loading...

    Owner options

    List your home for rent

    $7,991/mo

    Rent Zestimate®

    Find your next renter with Zillow Rental Manager. Plus, with online applications, you can quickly screen prospective tenants – for free.

    Learn more

    $7,991/mo

    Rent Zestimate®

    Refinance and save

    $11,743/mo

    Est. payment

    Refinancing to a lower rate could help reduce your monthly payments and save thousands over the life of the loan.

    See today's rates

    $11,743/mo

    Est. payment

    Explore your selling options

    Work with a Zillow partner agent

    Leverage their expertise and Zillow's premium Showcase listings to get your home seen by more buyers.

    Get started

    List with your own agent

    Get your home in front of millions of buyers by listing it on Zillow.

    Learn how to do it

    Sell it yourself

    Take full control of how buyers see your home on Zillow by listing For Sale by Owner (FSBO).

    List your home

    What's special

    Statement fireplaceRadiant heated floorsBathed in natural lightU-line beverage centerAsko dishwasherBespoke closet systemsDramatic wall of windows
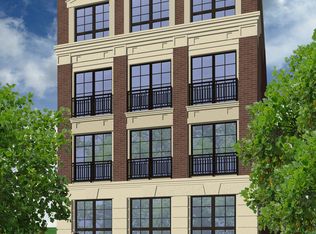
    Bathed in natural light and set on an impressive 36-foot-wide lot, this nearly new, impeccably designed 3-bedroom, 2.1-bath residence offers refined living in the heart of coveted Lincoln Park. Lovingly maintained as an in-town retreat, the home exudes sophistication and comfort at every turn. An expansive living and dining space is framed by a dramatic wall of windows and elegant custom built-ins flanking a statement fireplace, creating a seamless flow into the showstopping chef's kitchen. Here, every detail has been curated for elevated living-from the Sub-Zero refrigerator and Wolf gas range to the Best hood, KitchenAid microwave, Asko dishwasher, Grohe faucet, under-cabinet lighting, and a U-Line beverage center-perfect for effortless entertaining. Natural white oak flooring runs throughout the home, complementing the bespoke closet systems, soaring 7.5-foot doors, and integrated sound wiring in the main living areas and primary suite. The serene primary bath offers a spa-caliber experience, complete with an oversized steam shower and radiant heated floors. Constructed of enduring brick and limestone, the building features enhanced soundproofing between floors, a snow-melt system for added convenience, and a private outdoor retreat at the rear. Ideally situated on a picturesque, tree-lined street with multiple parks on the block and access to highly regarded schools, this exceptional residence is just steps from Lincoln Park, the Zoo, the Lakefront, and the beloved Green City Farmers Market. Moments from the boutiques, dining, and transportation along Armitage Street, it offers a rare blend of luxury, location, and lifestyle.

    Zillow last checked:

    Listing updated:

    Listed by:

    Leigh Marcus 773-850-3290,

    @properties Christie's International Real Estate

    Bought with:

    Suzanne Gignilliat

    @properties Christie's International Real Estate

    Source: MRED as distributed by MLS GRID,MLS#: 12568198MLS Logo

    Facts & features

    Interior

    Bedrooms & bathrooms
    • Bedrooms: 3
    • Bathrooms: 3
    • Full bathrooms: 2
    • 1/2 bathrooms: 1
    Rooms
    • Room types: Walk In Closet
    Primary bedroom
    • Features: Flooring (Hardwood), Bathroom (Full)
    • Level: Main
    • Area: 286 Square Feet
    • Dimensions: 22X13
    Bedroom 2
    • Features: Flooring (Hardwood)
    • Level: Main
    • Area: 130 Square Feet
    • Dimensions: 13X10
    Bedroom 3
    • Features: Flooring (Hardwood)
    • Level: Main
    • Area: 120 Square Feet
    • Dimensions: 12X10
    Dining room
    • Features: Flooring (Hardwood)
    • Level: Main
    • Area: 216 Square Feet
    • Dimensions: 18X12
    Kitchen
    • Features: Kitchen (Eating Area-Breakfast Bar, Island), Flooring (Hardwood)
    • Level: Main
    • Area: 216 Square Feet
    • Dimensions: 12X18
    Laundry
    • Level: Main
    • Area: 156 Square Feet
    • Dimensions: 12X13
    Living room
    • Features: Flooring (Hardwood)
    • Level: Main
    • Area: 252 Square Feet
    • Dimensions: 18X14
    Walk in closet
    • Features: Flooring (Hardwood)
    • Level: Main
    • Area: 32 Square Feet
    • Dimensions: 8X4
    Heating
    • Natural Gas, Forced Air
    Cooling
    • Central Air
    Appliances
    • Included: Range, Microwave, Dishwasher, High End Refrigerator, Washer, Dryer, Disposal, Stainless Steel Appliance(s), Wine Refrigerator, Range Hood, Humidifier
    • Laundry: Washer Hookup, In Unit
    Features
    • Walk-In Closet(s)
    • Flooring: Hardwood
    • Basement: None
    • Number of fireplaces: 1
    • Fireplace features: Wood Burning, Living Room
    Interior area
    • Total structure area: 0
    • Total interior livable area: 2,100 sqft

    Property

    Parking
    • Total spaces: 1
    • Parking features: Off Alley, Garage Door Opener, Yes, Garage Owned, Detached, Garage
    • Garage spaces: 1
    • Has uncovered spaces: Yes
    Accessibility
    • Accessibility features: No Disability Access
    Features
    • Exterior features: Balcony
    Details
    • Parcel number: 14334060611002
    • Special conditions: List Broker Must Accompany
    • Other equipment: Intercom

    Construction

    Type & style
    • Home type: Condo
    • Property subtype: Condominium, Single Family Residence
    Materials
    • Brick, Limestone
    • Foundation: Concrete Perimeter
    Condition
    • New construction: No
    • Year built: 2020

    Utilities & green energy

    • Sewer: Public Sewer
    • Water: Lake Michigan

    Community & HOA

    Community
    • Security: Carbon Monoxide Detector(s)
    HOA
    • Has HOA: Yes
    • Amenities included: Storage
    • Services included: Water, Insurance, Exterior Maintenance, Scavenger, Snow Removal
    • HOA fee: $227 monthly
    Location
    • Region: Chicago

    Financial & listing details

    • Price per square foot: $767/sqft
    • Annual tax amount: $23,476
    • Date on market: 2/19/2026
    • Listing terms: Cash
    • Ownership: Condo

    Price history

    DateEventPrice
    3/13/2026Sold$1,610,000+5.6%$767/sqft
    Source: MRED as distributed by MLS GRID #12568198 Report a problem
    3/6/2026Pending sale$1,525,000$726/sqft
    Source: MRED as distributed by MLS GRID #12568198 Report a problem
    2/23/2026Contingent$1,525,000$726/sqft
    Source: MRED as distributed by MLS GRID #12568198 Report a problem
    2/19/2026Listed for sale$1,525,000-4.1%$726/sqft
    Source: MRED as distributed by MLS GRID #12568198 Report a problem
    6/18/2025Listing removed--
    Source: Owner Report a problem
    4/14/2025Listed for sale$1,590,000+22.3%$757/sqft
    Source: Owner Report a problem
    7/20/2022Sold$1,300,000-3.7%$619/sqft
    Source: MRED as distributed by MLS GRID #11431406 Report a problem
    7/4/2022Pending sale$1,350,000$643/sqft
    Source: MRED as distributed by MLS GRID #11431406 Report a problem
    6/7/2022Listing removed--
    Source: MRED as distributed by MLS GRID #11358216 Report a problem
    3/27/2022Listed for sale$1,350,000+28.6%$643/sqft
    Source: MRED as distributed by MLS GRID #11358216 Report a problem
    4/21/2020Sold$1,050,000$500/sqft
    Source: Agent Provided Report a problem

    Public tax history

    Tax history is unavailable.
    Find assessor info on the county website

    Neighborhood: Old Town

    Nearby schools

    GreatSchools rating
    Schools provided by the listing agent
    • Elementary: Lincoln Elementary School
    • Middle: Lincoln Elementary School
    • High: Lincoln Park High School
    • District: 299

    Source: MRED as distributed by MLS GRID. This data may not be complete. We recommend contacting the local school district to confirm school assignments for this home.

    Get a cash offer in 3 minutes
    Find out how much your home could sell for in as little as 3 minutes with a no-obligation cash offer.
    Estimated market value
    $1,635,800
    Get a cash offer in 3 minutes
    Find out how much your home could sell for in as little as 3 minutes with a no-obligation cash offer.
    Estimated market value
    $1,635,800