Skip main navigation
Sold for $790,000
  • $790,000

    1833 N Uhle St #1, Arlington, VA 22201

    2beds
    1,434sqft
    Townhouse
    Built in 1983
    -- sqft lot
    $797,600 Zestimate®
    $551/sqft
    $4,221 Estimated rent

    Home value

    $797,600

    $758,000 - $837,000

    $4,221/mo

    Zestimate® history
    Loading
    Loading...

    Owner options

    List your home for rent

    $4,221/mo

    Rent Zestimate®

    Find your next renter with Zillow Rental Manager. Plus, with online applications, you can quickly screen prospective tenants – for free.

    Learn more

    $4,221/mo

    Rent Zestimate®

    Refinance and save

    $5,004/mo

    Est. payment

    Refinancing to a lower rate could help reduce your monthly payments and save thousands over the life of the loan.

    See today's rates

    $5,004/mo

    Est. payment

    Explore your selling options

    Work with a Zillow partner agent

    Leverage their expertise and Zillow's premium Showcase listings to get your home seen by more buyers.

    Get started

    List with your own agent

    Get your home in front of millions of buyers by listing it on Zillow.

    Learn how to do it

    Sell it yourself

    Take full control of how buyers see your home on Zillow by listing For Sale by Owner (FSBO).

    List your home

    What's special

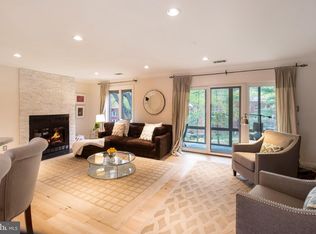
    Welcome home to this stunning, sunny 2 level condo with over 1,400 s.f. with 2 primary bedrooms, each with ensuite full baths, plus a main level powder room. This beautifully updated condo has fresh custom paint; replacement oversized windows and sliding glass doors with custom screens; upgraded kitchen cabinets with 42 inch upper cabinets, additional drawer space, stone countertop, stainless steel appliances; new Energy Star HVAC system; and new LVP flooring on both levels. One primary bedroom’s ensuite bath updates include a steam shower. The second primary bedroom’s ensuite bath updates include a whirlpool tub together with a flared showerhead. Both bathrooms have custom stone decorative accent tiles and stone vanity countertops. After you park in your reserved parking space right outside your front door, you enter into your foyer with tile flooring, coat closet and updated powder room and gaze across the open space to your private balcony and view of trees. Then cross the living room that has a wood burning fireplace into the separate dining room, both rooms with new LVP flooring, to the updated kitchen with extra storage, extra counter space for your coffee maker and other hand appliances, and its own view of trees. Then downstairs to the 2 primary bedroom suites with their own views of trees and one private patio. Both primary bedrooms will accommodate king-sized beds with extra room for night tables and chests and/or desks. But you may not need chests for your clothes since the closets are generous. The in-unit full-sized front loading, stack washer and dryer plus extra storage under the stairs complete this fabulous home. The Courthouse Metro is just a few blocks away at the intersection of Veitch Street, Clarendon Boulevard, and Wilson Boulevard. The public bus to Rosslyn is on Langston Blvd near your front door. A food market is across Langston Blvd at Veitch Street plus other shopping. This condo has it all: a great home, convenient reserved parking, and neighborhood amenities. What a wonderful lifestyle!

    Zillow last checked:

    Listing updated:

    Listed by:

    Ann Malcolm 202-333-8500,

    Malcolm Real Estate, Inc.

    Bought with:

    Monique Van Blaricom, 5005333

    RLAH @properties

    Source: Bright MLS,MLS#: VAAR2045254MLS Logo

    Facts & features

    Interior

    Bedrooms & bathrooms
    • Bedrooms: 2
    • Bathrooms: 3
    • Full bathrooms: 2
    • 1/2 bathrooms: 1
    • Main level bathrooms: 1
    Basement
    • Area: 0
    Heating
    • ENERGY STAR Qualified Equipment, Heat Pump, Electric
    Cooling
    • Central Air, Electric
    Appliances
    • Included: Microwave, Dishwasher, Disposal, Dryer, Ice Maker, Self Cleaning Oven, Oven/Range - Electric, Refrigerator, Stainless Steel Appliance(s), Washer, Electric Water Heater
    Features
    • Chair Railings, Crown Molding, Dining Area, Open Floorplan, Formal/Separate Dining Room, Dry Wall
    • Flooring: Luxury Vinyl, Ceramic Tile
    • Doors: Sliding Glass
    • Windows: Double Pane Windows, Energy Efficient, Insulated Windows, Screens, Replacement, Sliding, Casement
    • Has basement: No
    • Number of fireplaces: 1
    • Fireplace features: Screen
    Interior area
    • Total structure area: 1,434
    • Total interior livable area: 1,434 sqft
    • Finished area above ground: 1,434
    • Finished area below ground: 0

    Property

    Parking
    • Total spaces: 1
    • Parking features: Assigned, Asphalt, Off Street
    • Has uncovered spaces: Yes
    • Details: Assigned Parking, Assigned Space #: 4
    Accessibility
    • Accessibility features: None
    Features
    • Levels: Two
    • Stories: 2
    • Pool features: None
    Details
    • Additional structures: Above Grade, Below Grade
    • Parcel number: 16026164
    • Zoning: RA7-16
    • Special conditions: Standard

    Construction

    Type & style
    • Home type: Townhouse
    • Architectural style: Colonial
    • Property subtype: Townhouse
    Materials
    • Brick
    • Foundation: Slab
    • Roof: Composition
    Condition
    • Excellent
    • New construction: No
    • Year built: 1983

    Utilities & green energy

    • Electric: 200+ Amp Service
    • Sewer: Public Sewer
    • Water: Public

    Community & HOA

    Community
    • Condo and coop fee: $400 monthly
    • Subdivision: Chelsea Landing
    HOA
    • Has HOA: No
    • Amenities included: Common Grounds, Reserved/Assigned Parking
    • Services included: Common Area Maintenance, Maintenance Structure, Insurance, Lawn Care Front, Lawn Care Rear, Management, Reserve Funds, Road Maintenance, Sewer, Trash, Water
    • HOA name: Chelsea Landing
    Location
    • Region: Arlington

    Financial & listing details

    • Price per square foot: $551/sqft
    • Tax assessed value: $753,200
    • Annual tax amount: $8,389
    • Date on market: 6/22/2024
    • Listing agreement: Exclusive Right To Sell
    • Listing terms: Cash,Conventional
    • Ownership: Condominium

    Price history

    DateEventPrice
    8/1/2024Sold$790,000-0.6%$551/sqft
    Source: Bright MLS #VAAR2045254 Report a problem
    7/9/2024Contingent$795,000$554/sqft
    Source: Bright MLS #VAAR2045254 Report a problem
    6/22/2024Listed for sale$795,000+76.7%$554/sqft
    Source: Bright MLS #VAAR2045254 Report a problem
    12/4/2003Sold$450,000+141.9%$314/sqft
    Source: Public Record Report a problem
    5/28/1997Sold$186,000$130/sqft
    Source: Public Record Report a problem

    Public tax history

    YearProperty taxesTax assessment
    2025$7,917 +1.8%$766,400 +1.8%
    2024$7,781 +2%$753,200 +1.7%
    2023$7,625 +11.2%$740,300 +11.2%
    2022$6,860 +2.6%$666,000 +2.6%
    2021$6,689 +0.4%$649,400
    2020$6,663 +9%$649,400 +9%
    2019$6,112 +3.8%$595,700 +1.8%
    2018$5,887 +0.9%$585,200 +0.9%
    2017$5,835 +1.5%$580,000
    2016$5,748 -0.5%$580,000
    2015$5,777 +2.1%$580,000 +2.1%
    2014$5,655 +9.5%$567,800 +10.6%
    2013$5,163 +3.6%$513,200
    2012$4,983 +1.4%--
    2011$4,916 --
    2009-- --
    2008-- --
    2007-- --
    2006-- --
    2005-- --
    2004-- --
    2003-- --
    2002-- --
    2001-- $205,200
    Find assessor info on the county website

    Neighborhood: Colonial Village

    Nearby schools

    GreatSchools rating
    Schools provided by the listing agent
    • District: Arlington County Public Schools

    Source: Bright MLS. This data may not be complete. We recommend contacting the local school district to confirm school assignments for this home.

    Get a cash offer in 3 minutes
    Find out how much your home could sell for in as little as 3 minutes with a no-obligation cash offer.
    Estimated market value
    $797,600
    Get a cash offer in 3 minutes
    Find out how much your home could sell for in as little as 3 minutes with a no-obligation cash offer.
    Estimated market value
    $797,600