Skip main navigation
Sold
  • $775,000

    1833 NE 48th Ave, Portland, OR 97213

    3beds
    2,264sqft
    Residential, Single Family Residence
    Built in 1925
    4,791 Square Feet Lot
    $774,800 Zestimate®
    $342/sqft
    $3,089 Estimated rent

    Home value

    $774,800

    $736,000 - $814,000

    $3,089/mo

    Zestimate® history
    Loading
    Loading...

    Owner options

    List your home for rent

    $3,089/mo

    Rent Zestimate®

    Find your next renter with Zillow Rental Manager. Plus, with online applications, you can quickly screen prospective tenants – for free.

    Learn more

    $3,089/mo

    Rent Zestimate®

    Refinance and save

    $5,158/mo

    Est. payment

    Refinancing to a lower rate could help reduce your monthly payments and save thousands over the life of the loan.

    See today's rates

    $5,158/mo

    Est. payment

    Explore your selling options

    Work with a Zillow partner agent

    Leverage their expertise and Zillow's premium Showcase listings to get your home seen by more buyers.

    Get started

    List with your own agent

    Get your home in front of millions of buyers by listing it on Zillow.

    Learn how to do it

    Sell it yourself

    Take full control of how buyers see your home on Zillow by listing For Sale by Owner (FSBO).

    List your home

    What's special

    Wood-burning fireplaceWarm interiorsPrivate officePeople-watching porchWell-designed kitchenGorgeous french doorsRichly dark wood built-ins
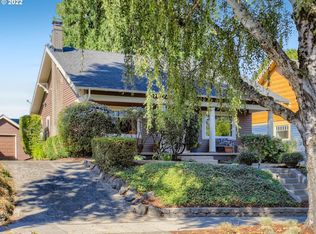
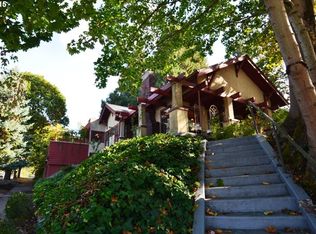
    Grandiose yet classic, this one-of-a-kind craftsman reflects the charisma of its era, sitting high up off the street on a leafy corner lot. A perfect people-watching porch is your first introduction to an abundance of space and possibility, leading you inside to bask in original features and warm interiors. Hardwood floors, built-ins, and wood trim framing large windows and doors throughout harken back to a time of quality and care in design, while a wood-burning fireplace sets the scene in the living room, primed for cozy winter cuddling. Gorgeous French doors draw the party outside to a large deck with a territorial view. The well-designed kitchen provides a satisfying experience for the entertainer of the house, with ample cupboard and counter space, and timeless style. A flexible third room and full bath round out this main level, with much more to come! Upstairs there are two light-filled bedrooms. The primary features an additional bonus sitting room for sun-dappled lounging, a private office, or even a small nursery. The full bath invites delight, with a luxe soaking tub, an enclosed shower with floor-to-ceiling tile, a large ornate window, and richly dark wood built-ins. The lower level is a blank slate of promise, offering immense potential for developing additional living space, cottage industry, or art studio. With two existing basement egress windows and convenient street access through the deep, oversized attached garage (with a new EV charger!), the possibilities will leave you giddy. Finally, the location is one of Portland's best - right on the cusp of the Hollywood district, blocks from Whole Foods, Trader Joe's, transit, the Hollywood theater, food carts, the Farmer's Market, and much more. This beautiful home is the perfect fit as is, but also entices with everything-that-could-be. [Home Energy Score = 4. HES Report at https://rpt.greenbuildingregistry.com/hes/OR10201153]

    Zillow last checked:

    Listing updated:

    Listed by:

    Heather Lamkins 971-255-9868,

    Think Real Estate

    Bought with:

    Amanda Rammer, 201212361

    RE/MAX Northwest

    Source: RMLS (OR),MLS#: 326469618MLS Logo

    Facts & features

    Interior

    Bedrooms & bathrooms
    • Bedrooms: 3
    • Bathrooms: 2
    • Full bathrooms: 2
    • Main level bathrooms: 1
    Rooms
    • Room types: Utility Room, Bedroom 2, Bedroom 3, Dining Room, Family Room, Kitchen, Living Room, Primary Bedroom
    Primary bedroom
    • Features: Flex Room, Walkin Closet, Wood Floors
    • Level: Upper
    Bedroom 2
    • Features: Walkin Closet, Wood Floors
    • Level: Upper
    Bedroom 3
    • Features: Builtin Features, Hardwood Floors
    • Level: Main
    Dining room
    • Features: French Doors, Hardwood Floors, Wainscoting
    • Level: Main
    Kitchen
    • Features: Builtin Range, Dishwasher, Disposal, Gas Appliances, Pantry, Free Standing Refrigerator
    • Level: Main
    Living room
    • Features: Fireplace, Hardwood Floors
    • Level: Main
    Heating
    • Hot Water, Fireplace(s)
    Cooling
    • Window Unit(s)
    Appliances
    • Included: Built-In Range, Dishwasher, Disposal, Free-Standing Refrigerator, Range Hood, Washer/Dryer, Gas Appliances, Electric Water Heater
    • Laundry: Laundry Room
    Features
    • Pantry, Walk-In Closet(s), Built-in Features, Wainscoting, Tile
    • Flooring: Hardwood, Tile, Wood
    • Doors: French Doors
    • Windows: Double Pane Windows, Storm Window(s), Wood Frames
    • Basement: Exterior Entry,Full,Unfinished
    • Number of fireplaces: 1
    • Fireplace features: Wood Burning
    Interior area
    • Total structure area: 2,264
    • Total interior livable area: 2,264 sqft

    Property

    Parking
    • Total spaces: 2
    • Parking features: On Street, Electric Vehicle Charging Station(s), Attached, Extra Deep Garage, Oversized
    • Attached garage spaces: 2
    • Has uncovered spaces: Yes
    Features
    • Stories: 3
    • Patio & porch: Deck, Porch
    • Exterior features: Raised Beds, Yard
    Lot
    • Size: 4,791 Square Feet
    • Dimensions: 50' x 100'
    • Features: Corner Lot, SqFt 5000 to 6999
    Details
    • Parcel number: R305759
    • Zoning: R5

    Construction

    Type & style
    • Home type: SingleFamily
    • Architectural style: Bungalow,Craftsman
    • Property subtype: Residential, Single Family Residence
    Materials
    • Shake Siding, Wood Siding
    • Foundation: Block, Concrete Perimeter
    • Roof: Composition
    Condition
    • Resale
    • New construction: No
    • Year built: 1925

    Utilities & green energy

    • Sewer: Public Sewer
    • Water: Public

    Community & HOA

    Community
    • Security: Entry
    • Subdivision: Rose City Park/Hollywood
    HOA
    • Has HOA: No
    Location
    • Region: Portland

    Financial & listing details

    • Price per square foot: $342/sqft
    • Tax assessed value: $746,340
    • Annual tax amount: $7,793
    • Date on market: 9/1/2026
    • Cumulative days on market: 4 days
    • Listing terms: Cash,Conventional,FHA,VA Loan
    • Road surface type: Paved

    Price history

    DateEventPrice
    9/25/2026Sold$775,000+3.3%$342/sqft
    Source: RMLS (OR) #326469618 Report a problem
    9/6/2026Pending sale$750,000$331/sqft
    Source: RMLS (OR) #326469618 Report a problem
    9/1/2026Listed for sale$750,000+3.4%$331/sqft
    Source: RMLS (OR) #326469618 Report a problem
    7/29/2022Sold$725,000+271.8%$320/sqft
    Source: Public Record Report a problem
    9/29/2000Sold$195,000+34.9%$86/sqft
    Source: Public Record Report a problem
    6/10/1996Sold$144,500$64/sqft
    Source: Public Record Report a problem

    Public tax history

    YearProperty taxesTax assessment
    2025$7,793 +3.7%$289,220 +3%
    2024$7,513 +4%$280,800 +3%
    2023$7,224 +2.2%$272,630 +3%
    2022$7,068 +1.7%$264,690 +3%
    2021$6,948 +9%$256,990 +3%
    2020$6,374 +3.8%$249,510 +3%
    2019$6,140 $242,250 +3%
    2018$6,140 $235,200
    Find assessor info on the county website

    Neighborhood: Rose City Park

    Nearby schools

    GreatSchools rating
    Schools provided by the listing agent
    • Elementary: Rose City Park
    • Middle: Roseway Heights
    • High: Leodis Mcdaniel

    Source: RMLS (OR). This data may not be complete. We recommend contacting the local school district to confirm school assignments for this home.

    Get a cash offer in 3 minutes
    Find out how much your home could sell for in as little as 3 minutes with a no-obligation cash offer.
    Estimated market value
    $774,800
    Get a cash offer in 3 minutes
    Find out how much your home could sell for in as little as 3 minutes with a no-obligation cash offer.
    Estimated market value
    $774,800