Skip main navigation
Sold
  • $665,000

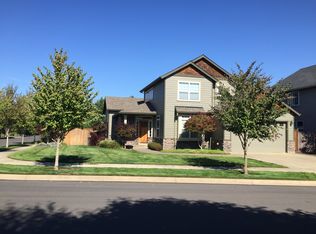
    1833 NW Cottonwood Dr, McMinnville, OR 97128

    4beds
    2,766sqft
    Residential, Single Family Residence
    Built in 2006
    6,098 Square Feet Lot
    $655,300 Zestimate®
    $240/sqft
    $3,681 Estimated rent

    Home value

    $655,300

    $590,000 - $727,000

    $3,681/mo

    Zestimate® history
    Loading
    Loading...

    Owner options

    List your home for rent

    $3,681/mo

    Rent Zestimate®

    Find your next renter with Zillow Rental Manager. Plus, with online applications, you can quickly screen prospective tenants – for free.

    Learn more

    $3,681/mo

    Rent Zestimate®

    Refinance and save

    $4,058/mo

    Est. payment

    Refinancing to a lower rate could help reduce your monthly payments and save thousands over the life of the loan.

    See today's rates

    $4,058/mo

    Est. payment

    Explore your selling options

    Work with a Zillow partner agent

    Leverage their expertise and Zillow's premium Showcase listings to get your home seen by more buyers.

    Get started

    List with your own agent

    Get your home in front of millions of buyers by listing it on Zillow.

    Learn how to do it

    Sell it yourself

    Take full control of how buyers see your home on Zillow by listing For Sale by Owner (FSBO).

    List your home

    What's special

    Serene backyardPrivate and peaceful backyardNewer appliancesQuaint nook areaDual sinksSmart toiletElegant primary suite
    Immaculate Home in Coveted McMinnville Neighborhood.Welcome to this lovingly maintained gem nestled in one of McMinnville’s most desirable neighborhoods. Thoughtfully updated and tastefully remodeled, this home features a well-designed floor plan with multiple living spaces that offer comfort, functionality, and style.Step inside to discover stunning Brazilian cherry hardwood floors, hard surfaces throughout, and plush, high-quality carpet with extra-thick padding. The grand great room opens to the stunning kitchen complete with newer appliances and sink, granite countertops, a good sized pantry along with a "desk/catch up" space and a quaint nook area that opens to the private and peaceful backyard. The elegant primary suite is a showpiece with a spa-like bathroom adorned with marble, a luxurious freestanding soaking tub, dual sinks, heated tile floors, a walk in closet and a smart toilet — every detail has been carefully curated for ultimate comfort and sophistication. Even the downstairs full bathroom is decked out with heated floors, a gorgeous, tile walk in shower and a smart toilet.With four spacious bedrooms and generous living areas, there's room for everyone to spread out and enjoy. The serene backyard is a peaceful retreat with mature landscaping, ideal for entertaining or relaxing in privacy. Additional features include an electric car plug in, a convenient backyard tool shed, extra parking and space with potential for a trailer, boat, or more.Don't miss out - This is a rare opportunity to own a truly turnkey home in a sought-after location. Be sure to download the list of upgraded amenities/systems.

    Zillow last checked:

    Listing updated:

    Listed by:

    Devri Doty 503-435-7165,

    Windermere Pacific Crest Realty,

    Dominic Doty 503-435-9070,

    Windermere Pacific Crest Realty

    Bought with:

    Jonathan Stryffeler, 990600061

    Coldwell Banker Professional

    Source: RMLS (OR),MLS#: 230214719MLS Logo

    Facts & features

    Interior

    Bedrooms & bathrooms
    • Bedrooms: 4
    • Bathrooms: 3
    • Full bathrooms: 3
    • Main level bathrooms: 1
    Rooms
    • Room types: Bedroom 4, Utility Room, Bedroom 2, Bedroom 3, Dining Room, Family Room, Kitchen, Living Room, Primary Bedroom
    Primary bedroom
    • Features: Bathroom, Ceiling Fan, Double Sinks, Marble, Soaking Tub, Tile Floor, Vaulted Ceiling, Walkin Closet, Walkin Shower, Wallto Wall Carpet
    • Level: Upper
    Bedroom 2
    • Features: Ceiling Fan, Closet, High Ceilings, Wallto Wall Carpet
    • Level: Upper
    Bedroom 3
    • Features: Ceiling Fan, Closet, High Ceilings, Wallto Wall Carpet
    • Level: Upper
    Bedroom 4
    • Features: Closet, High Ceilings, Wallto Wall Carpet
    • Level: Main
    Dining room
    • Features: Formal, Hardwood Floors, High Ceilings
    • Level: Main
    Family room
    • Features: High Ceilings, Wallto Wall Carpet
    • Level: Upper
    Kitchen
    • Features: Eat Bar, Garden Window, Hardwood Floors, Nook, Pantry, Sliding Doors, Convection Oven, High Ceilings, Plumbed For Ice Maker
    • Level: Main
    Living room
    • Features: Formal, High Ceilings, Wallto Wall Carpet
    • Level: Main
    Heating
    • Forced Air
    Cooling
    • Heat Pump
    Appliances
    • Included: Convection Oven, Dishwasher, Disposal, Free-Standing Gas Range, Free-Standing Refrigerator, Microwave, Plumbed For Ice Maker, Stainless Steel Appliance(s), Gas Water Heater
    • Laundry: Laundry Room
    Features
    • Ceiling Fan(s), High Ceilings, Marble, Quartz, Soaking Tub, Vaulted Ceiling(s), Closet, Built-in Features, Walkin Shower, Formal, Eat Bar, Nook, Pantry, Bathroom, Double Vanity, Walk-In Closet(s), Granite, Tile
    • Flooring: Hardwood, Heated Tile, Wall to Wall Carpet, Vinyl, Tile
    • Doors: Sliding Doors
    • Windows: Double Pane Windows, Vinyl Frames, Garden Window(s)
    • Basement: Crawl Space
    • Number of fireplaces: 1
    • Fireplace features: Gas
    Interior area
    • Total structure area: 2,766
    • Total interior livable area: 2,766 sqft

    Property

    Parking
    • Total spaces: 2
    • Parking features: Driveway, Parking Pad, Garage Door Opener, Attached
    • Attached garage spaces: 2
    • Has uncovered spaces: Yes
    Accessibility
    • Accessibility features: Accessible Full Bath, Garage On Main, Natural Lighting, Parking, Walkin Shower, Accessibility
    Features
    • Levels: Two
    • Stories: 2
    • Patio & porch: Patio, Porch
    • Exterior features: Raised Beds, Yard
    • Has spa: Yes
    • Spa features: Bath
    • Fencing: Fenced
    • Has view: Yes
    • View description: Territorial
    Lot
    • Size: 6,098 Square Feet
    • Features: Level, Trees, Sprinkler, SqFt 5000 to 6999
    Details
    • Additional structures: ToolShed
    • Parcel number: 530326
    • Zoning: RESID

    Construction

    Type & style
    • Home type: SingleFamily
    • Property subtype: Residential, Single Family Residence
    Materials
    • Cement Siding, Stone
    • Foundation: Concrete Perimeter, Pillar/Post/Pier
    • Roof: Composition
    Condition
    • Updated/Remodeled
    • New construction: No
    • Year built: 2006

    Utilities & green energy

    • Gas: Gas
    • Sewer: Public Sewer
    • Water: Public

    Community & HOA

    Community
    • Subdivision: Cottonwood
    HOA
    • Has HOA: No
    Location
    • Region: Mcminnville

    Financial & listing details

    • Price per square foot: $240/sqft
    • Tax assessed value: $587,298
    • Annual tax amount: $6,463
    • Date on market: 5/2/2025
    • Cumulative days on market: 2 days
    • Listing terms: Cash,Conventional,FHA,VA Loan
    • Road surface type: Paved

    Price history

    DateEventPrice
    6/9/2025Sold$665,000$240/sqft
    Source: RMLS (OR) #230214719 Report a problem
    5/4/2025Pending sale$665,000$240/sqft
    Source: RMLS (OR) #230214719 Report a problem
    5/2/2025Listed for sale$665,000+81%$240/sqft
    Source: RMLS (OR) #230214719 Report a problem
    7/27/2016Sold$367,500-3.3%$133/sqft
    Source: RMLS (OR) #16024518 Report a problem
    5/15/2016Pending sale$379,900$137/sqft
    Source: Windermere Pacific Crest Realty #16024518 Report a problem
    5/4/2016Price change$379,900-5%$137/sqft
    Source: Windermere Pacific Crest Realty #16024518 Report a problem
    3/25/2016Listed for sale$399,900$145/sqft
    Source: Windermere Pacific Crest Realt #16024518 Report a problem
    2/12/2014Listing removed$399,900$145/sqft
    Source: Willamette West, Realtors Report a problem
    11/15/2013Listed for sale$399,900-4.7%$145/sqft
    Source: Willamette West, Realtors Report a problem
    5/7/2008Sold$419,550+6.2%$152/sqft
    Source: Public Record Report a problem
    9/25/2006Sold$394,900$143/sqft
    Source: Public Record Report a problem

    Public tax history

    YearProperty taxesTax assessment
    2025$6,821 +5.5%$383,049 +3%
    2024$6,464 +5.9%$371,892 +3%
    2023$6,103 +5.6%$361,060 +3%
    2022$5,781 +2.4%$350,544 +3%
    2021$5,645 +0.8%$340,334 +3%
    2020$5,600 +2.8%$330,421 +3%
    2019$5,448 +2%$320,797 +3%
    2018$5,340 $311,453 +3%
    2017$5,340 +7.5%$302,382 +3%
    2016$4,970 $293,575 +3%
    2015$4,970 +2.5%$285,027 +3%
    2014$4,848 +9.9%$276,728 +3%
    2013$4,410 +1.8%$268,669 +2.4%
    2012$4,330 +2.4%$262,484 +3%
    2011$4,230 +3.7%$254,840 +3%
    2010$4,081 +1.7%$247,420 +3%
    2009$4,013 +4.3%$240,213 +3%
    2008$3,848 +2.4%$233,216 +3%
    2007$3,759 +15160.6%$226,424 +14095.9%
    2006$25 -45.5%$1,595 +3%
    2005$45 $1,549
    Find assessor info on the county website

    Neighborhood: 97128

    Nearby schools

    GreatSchools rating
    Schools provided by the listing agent
    • Elementary: Memorial
    • Middle: Duniway
    • High: Mcminnville

    Source: RMLS (OR). This data may not be complete. We recommend contacting the local school district to confirm school assignments for this home.

    Get a cash offer in 3 minutes
    Find out how much your home could sell for in as little as 3 minutes with a no-obligation cash offer.
    Estimated market value
    $655,300
    Get a cash offer in 3 minutes
    Find out how much your home could sell for in as little as 3 minutes with a no-obligation cash offer.
    Estimated market value
    $655,300