This beautifully cared-for single-level home in NW Redmond blends comfort, convenience, and charm. Located on a quiet corner lot, the home welcomes you with an airy open layout, vaulted ceilings, and a gas fireplace perfect for cozy evenings. The kitchen shines with stainless appliances, hardwood floors, and custom cabinetry. The spacious primary suite feels like a private retreat with its vaulted ceiling and spa tub. Outside, the low-maintenance landscaping blooms brilliantly in spring thanks to an automatic drip system, and the fenced side yard and storage area add flexibility. Pet lovers will appreciate the hot-and-cold outdoor spigot--ideal for washing your furry friend. Freshly painted and thoughtfully modernized, this home offers easy access to the Dry Canyon, Downtown Redmond, schools, and the parkway.
Pending
$487,500
1833 NW Larch Ave, Redmond, OR 97756
3beds
2baths
1,520sqft
Single Family Residence
Built in 2006
6,098 Square Feet Lot
$486,400 Zestimate®
$321/sqft
$-- HOA
What's special
Gas fireplaceStorage areaFenced side yardFreshly paintedThoughtfully modernizedHot-and-cold outdoor spigotVaulted ceilings
- 102 days
- 11
- 0
Likely to sell faster than
Zillow last checked:
Listing updated:
Listed by:
High Desert Realty, LLC 541-312-9449
Source: Oregon Datashare,MLS#: 220217562
Facts & features
Interior
Bedrooms & bathrooms
- Bedrooms: 3
- Bathrooms: 2
Heating
- Forced Air, Natural Gas
Cooling
- Central Air
Appliances
- Included: Dishwasher, Disposal, Microwave, Oven, Range, Tankless Water Heater
Features
- Built-in Features, Ceiling Fan(s), Double Vanity, Fiberglass Stall Shower, Open Floorplan, Primary Downstairs, Shower/Tub Combo, Smart Thermostat, Soaking Tub, Solid Surface Counters, Tile Counters, Vaulted Ceiling(s), Walk-In Closet(s)
- Flooring: Carpet, Hardwood, Tile
- Windows: Double Pane Windows, Vinyl Frames
- Has fireplace: Yes
- Fireplace features: Gas, Great Room
- Common walls with other units/homes: No Common Walls
Interior area
- Total structure area: 1,520
- Total interior livable area: 1,520 sqft
Property
Parking
- Total spaces: 2
- Parking features: Attached, Concrete, Driveway, Garage Door Opener, On Street
- Attached garage spaces: 2
- Has uncovered spaces: Yes
Features
- Levels: One
- Stories: 1
- Patio & porch: Covered, Patio, Side Porch
- Fencing: Fenced
- Has view: Yes
- View description: Neighborhood
Lot
- Size: 6,098 Square Feet
- Features: Corner Lot, Drip System, Sprinkler Timer(s)
Details
- Parcel number: 250062
- Zoning description: R4
- Special conditions: Standard
Construction
Type & style
- Home type: SingleFamily
- Architectural style: Traditional
- Property subtype: Single Family Residence
Materials
- Frame
- Foundation: Stemwall
- Roof: Composition
Condition
- New construction: No
- Year built: 2006
Utilities & green energy
- Sewer: Public Sewer
- Water: Public
Community & HOA
Community
- Features: Short Term Rentals Not Allowed
- Security: Carbon Monoxide Detector(s), Smoke Detector(s)
- Subdivision: Sierra Vista Phase 1
HOA
- Has HOA: No
Location
- Region: Redmond
Financial & listing details
- Price per square foot: $321/sqft
- Tax assessed value: $489,010
- Annual tax amount: $2,756
- Date on market: 3/20/2026
- Cumulative days on market: 102 days
- Listing terms: Cash,Conventional,FHA,VA Loan
- Exclusions: Refrigerator, Washer/Dryer, All Garage Shelving, closet organizer in back bedroom
- Road surface type: Paved
Estimated market value
$486,400
$452,000 - $520,000
$2,410/mo
Price history
| Date | Event | Price |
|---|---|---|
| 3/22/2026 | Pending sale | $487,500$321/sqft |
Source:  Oregon Datashare #220217562 Report a problem Oregon Datashare #220217562 Report a problem | ||
| 3/20/2026 | Listed for sale | $487,500+16.1%$321/sqft |
Source: Oregon Datashare #220217562 Report a problem | ||
| 10/7/2021 | Sold | $420,000$276/sqft |
Source: Oregon Datashare #220129861 Report a problem | ||
| 8/24/2021 | Pending sale | $420,000+133.5%$276/sqft |
Source: Oregon Datashare #220129861 Report a problem | ||
| 10/26/2009 | Listing removed | $179,900$118/sqft |
Source: Century 21 Gold Country Realty #2906997 Report a problem | ||
| 7/25/2009 | Listed for sale | $179,900-24.4%$118/sqft |
Source: Century 21 Gold Country Realty #2906997 Report a problem | ||
| 9/29/2008 | Sold | $238,000-7%$157/sqft |
Source: Public Record Report a problem | ||
| 6/23/2006 | Sold | $255,912+349%$168/sqft |
Source: Public Record Report a problem | ||
| 11/14/2005 | Sold | $57,000$38/sqft |
Source: Public Record Report a problem | ||
Public tax history
| Year | Property taxes | Tax assessment |
|---|---|---|
| 2025 | $2,757 +4.2% | $166,760 +3% |
| 2024 | $2,645 +4.6% | $161,910 +6.1% |
| 2023 | $2,529 -13.5% | $152,630 |
| 2022 | $2,924 +6.6% | $152,630 +6.1% |
| 2021 | $2,743 | $143,880 |
| 2020 | -- | $143,880 +6.1% |
| 2019 | $2,504 | $135,630 |
| 2018 | $2,504 +2.5% | $135,630 +3% |
| 2017 | $2,442 +3.9% | $131,680 +3% |
| 2016 | $2,351 | $127,850 +3% |
| 2015 | $2,351 +5.9% | $124,130 +3% |
| 2014 | $2,219 | $120,520 +3% |
| 2013 | -- | $117,010 +3% |
| 2012 | -- | $113,610 +1.4% |
| 2011 | -- | $112,000 -0.5% |
| 2010 | -- | $112,570 +3% |
| 2009 | -- | $109,300 +3% |
| 2008 | -- | $106,120 +3% |
| 2007 | -- | $103,030 +161.6% |
| 2006 | -- | $39,380 |
Find assessor info on the county website
Monthly payment
Est. payment
Payment breakdown
Explore the cost of this home by adjusting the details. Changes won't be saved.Climate risks
Neighborhood: 97756
Nearby schools
Schools provided by the listing agent
- Elementary: John Tuck Elem
- Middle: Elton Gregory Middle
- High: Redmond High
Source: Oregon Datashare. This data may not be complete. We recommend contacting the local school district to confirm school assignments for this home.


Similar homes
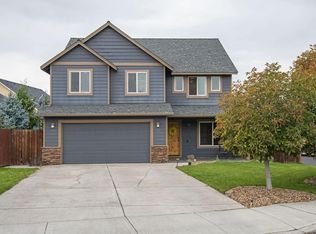
- $478,0003 bd2 ba1.6k sqft2035 NW Kilnwood Ln, Redmond, OR 97756For Sale
 MLS ID #220223104, Jenelle K Brewer, RE/MAX Key Properties. Oregon Datashare
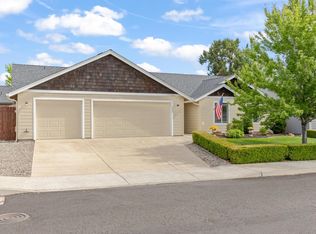
 - $564,9003 bd2 ba1.6k sqft1922 NW Wildflower Pl, Redmond, OR 97756For Sale
 MLS ID #220224995, Dustin Hewitt, Windermere Realty Trust. Oregon Datashare
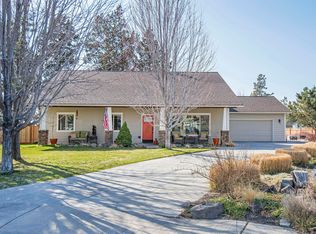
 - $569,9004 bd2 ba1.9k sqft1453 NW 20th Ct, Redmond, OR 97756For Sale
 MLS ID #220223773, Breanna D. Magee, Stellar Realty Northwest. Oregon Datashare
 - $495,0003 bd2 ba1.5k sqft3775 SW Ben Hogan Dr, Redmond, OR 97756For Sale
 MLS ID #220225019, Barbara Jackson, Coldwell Banker Bain. Oregon Datashare
 - $459,0003 bd2 ba1.1k sqft3434 NW Dogwood Ave, Redmond, OR 97756For SaleMLS ID #220228079, Suzie Lee, Coldwell Banker Bain. Oregon Datashare
- $449,9003 bd2 ba1.4k sqft495 NE Spruce Ct, Redmond, OR 97756For SaleMLS ID #220228475, Holly Cole, Keller Williams Realty Central Oregon. Oregon Datashare
- $479,9903 bd3 ba1.4k sqft2548 SW Kalama Ave, Redmond, OR 97756For SaleMLS ID #220213750, Noah von Borstel, Windermere Realty Trust. Oregon Datashare
- $515,0003 bd2 ba1.3k sqft880 NW 19th St, Redmond, OR 97756For SaleMLS ID #220209997, Misty Rupe, Redfin. Oregon Datashare
- $549,0004 bd3 ba2.2k sqft2155 NW 22nd St, Redmond, OR 97756For SaleMLS ID #220226300, Ashley Paige Eisenbrandt, Premiere Property Group, LLC. Oregon Datashare
- $519,9993 bd2 ba1.6k sqft3754 SW Metolius Ave, Redmond, OR 97756For SaleMLS ID #220219612, Marnae T Powell, Powell Team Real Estate LLC. Oregon Datashare
- $554,9003 bd2 ba1.6k sqft2021 SW 41st St, Redmond, OR 97756For SaleMLS ID #220223347, Jinger R Cain, The Cain Company LLC. Oregon Datashare
- $439,9003 bd3 ba1.7k sqft281 NW 29th St, Redmond, OR 97756For SaleMLS ID #220228158, Becky L. Seim, Preferred Residential. Oregon Datashare
- $520,0003 bd2 ba1.3k sqft320 Split Rail Ln, Redmond, OR 97756For SaleMLS ID #220224626, Diana Irvine, Eagle Crest Properties Inc. Oregon Datashare
- $509,0003 bd3 ba1.5k sqft3774 NW 7th Ln, Redmond, OR 97756For SaleMLS ID #220226564, Mark Ryan Garcia, Cascade Hasson SIR. Oregon Datashare
- $589,0003 bd2 ba1.7k sqft2318 SW Valleyview Dr, Redmond, OR 97756For SaleMLS ID #220223826, Liz Lotochinski, SPACE Realty. Oregon Datashare
- $515,9953 bd2 ba1.6k sqft3734 SW Lava Pl, Redmond, OR 97756For SaleMLS ID #220221098, Vikki Breese-Iverson, Windermere Heritage. Oregon Datashare
- $429,0002 bd2 ba1.1k sqft3714 SW 29th St, Redmond, OR 97756For SaleMLS ID #220222174, Will Florence, Knightsbridge International. Oregon Datashare
- $599,0003 bd2 ba1.7k sqft4319 SW Coyote Ave, Redmond, OR 97756For SaleMLS ID #220227579, Teresa L Catania, (w)here Inc. Oregon Datashare
- $425,0003 bd2 ba1.7k sqft3076 SW Black Butte Ln, Redmond, OR 97756For SaleMLS ID #220216825, Spencer Michael Brennan, Relevant Real Estate LLC. Oregon Datashare
- $639,9003 bd3 ba1.8k sqft3840 SW Summit Ave, Redmond, OR 97756For SaleMLS ID #220228099, Lynn Larkin, Cascade Hasson SIR. Oregon Datashare
