Beautiful Waterfront Home located in prestigious Panther Creek on Lake Cypress Springs! Panther Creek, known for its charming topography, is winding and beautifully wooded set in the East Texas pines. Positioned to capture incredible lake views, the home is nestled in the tall pines on a deep .7 acre lot allowing for plenty of parking for family and friends. The home offers several outdoor gathering spots to experience lakeside living ... a newly updated 300 sf screened porch opening to a new deck overlooking the boathouse. This incredible boathouse features 2 stalls for boats, a separate stall for 2 jet skis and tons of storage for water toys. The partially covered deck features a sitting area with a grill, refrigerator, and TV for hours of entertainment. Rope lighting is installed for finding your way back after a night on the water, and the Sunsets are Spectacular! A new lighted sidewalk has been recently added from the deck to the boathouse. Step inside to the open-living concept, bright and airy with hardwood floors, a wall of windows and wood-burning stone fireplace, currently gas logs. Beautifully updated kitchen with oversized island, breakfast bar, farm sink, 5-burner gas cooktop, double ovens, ice maker, wine cooler and walk-in pantry. Spacious primary suite has a separate entrance to the screened porch and includes 2 walk-in closets and an updated bath with huge shower, two sinks and linen closet. The 2 guest bedrooms share an updated hall bath. The laundry room connects to a two-car garage with plenty of storage for tools and additional water toys. The home is equipped with an insect misting system, a generator and sprinkler system for the lakeside yard. Very well maintained and Comes Furnished! Move-in Ready! Schedule your private showing today!
Sold
Price Unknown
1833 Panther Creek Pass, Mount Vernon, TX 75457
3beds
2,032sqft
Single Family Residence
Built in 2004
0.72 Acres Lot
$1,151,500 Zestimate®
$--/sqft
$2,034 Estimated rent
Home value
$1,151,500
Estimated sales range
Not available
$2,034/mo
Zestimate® history
Owner options
List your home for rent
$2,034/mo
Rent Zestimate®
Find your next renter with Zillow Rental Manager. Plus, with online applications, you can quickly screen prospective tenants – for free.
$2,034/mo
Rent Zestimate®
Refinance and save
$100/mo
Est. payment
Refinancing to a lower rate could help reduce your monthly payments and save thousands over the life of the loan.
$100/mo
Est. payment
Explore your selling options
Work with a Zillow partner agent
Leverage their expertise and Zillow's premium Showcase listings to get your home seen by more buyers.
Get startedList with your own agent
Get your home in front of millions of buyers by listing it on Zillow.
Learn how to do itSell it yourself
Take full control of how buyers see your home on Zillow by listing For Sale by Owner (FSBO).
List your homeWhat's special
Waterfront homeWood-burning stone fireplaceUpdated bathTwo-car garageSeveral outdoor gathering spotsWall of windowsHardwood floors
Zillow last checked:
Listing updated:
Listed by:
Ann Holland 903-573-0251,
Century 21 Butler Real Estate
Bought with:
Leah Rolen, TREC# 0478844
Source: GTARMLS,MLS#: 25005851
Facts & features
Interior
Bedrooms & bathrooms
- Bedrooms: 3
- Bathrooms: 2
- Full bathrooms: 2
Rooms
- Room types: Utility Room, 1 Living Area, Great Room
Primary bedroom
- Features: Master Bedroom Split
Bedroom
- Features: Separate Walk-in Closets
- Level: Main
Bedroom 1
- Area: 288.84
- Dimensions: 17.4 x 16.6
Bedroom 2
- Area: 166.05
- Dimensions: 12.3 x 13.5
Bedroom 3
- Area: 100
- Dimensions: 10 x 10
Bathroom
- Features: Shower Only, Double Lavatory, Separate Water Closet, Bar, Linen Closet
Dining room
- Area: 238.5
- Dimensions: 15.9 x 15
Kitchen
- Features: Breakfast Bar, Kitchen/Eating Combo
- Area: 244.8
- Dimensions: 18 x 13.6
Living room
- Area: 210
- Dimensions: 15 x 14
Heating
- Central/Gas
Cooling
- Central Electric, Ceiling Fan(s)
Appliances
- Included: Dishwasher, Disposal, Microwave, Refrigerator, Ice Maker, Double Oven, Electric Oven, Gas Cooktop, Gas Water Heater
Features
- Ceiling Fan(s), Vaulted Ceiling(s), Pantry, Kitchen Island
- Flooring: Carpet, Wood, Tile
- Windows: Blinds, Double Pane Windows
- Number of fireplaces: 1
- Fireplace features: One Wood Burning, Gas Starter, Gas Log, Stone
Interior area
- Total structure area: 2,032
- Total interior livable area: 2,032 sqft
Property
Parking
- Total spaces: 2
- Parking features: Door w/Opener w/Controls, Garage Faces Front
- Garage spaces: 2
- Has uncovered spaces: Yes
Features
- Levels: One
- Stories: 1
- Patio & porch: Screened Porch, Deck Open, Porch
- Exterior features: Sprinkler System, Gutter(s), Outdoor Kitchen
- Pool features: None
- Fencing: None
- On waterfront: Yes
- Waterfront features: Waterfront, Water/Lakefront
- Body of water: Cypress Springs
Lot
- Size: 0.72 Acres
- Dimensions: 100 x 289 x 110 x 330
- Features: Wooded, Subdivision Lot, Rectangular Lot
Details
- Additional structures: Boat House
- Parcel number: 022710000000006000000
- Special conditions: Homeowner's Assn Dues
Construction
Type & style
- Home type: SingleFamily
- Architectural style: Cottage
- Property subtype: Single Family Residence
Materials
- Concrete Based Siding
- Foundation: Pillar/Post/Pier
- Roof: Aluminum/Metal
Condition
- Year built: 2004
Utilities & green energy
- Sewer: Aerobic Septic
- Water: Municipal Utility Distric, Company: Cssud
- Utilities for property: Cable Connected, Cable Available
Community & HOA
Community
- Features: Resort Property
- Subdivision: Panther Creek
HOA
- Has HOA: Yes
- HOA fee: $100 annually
Location
- Region: Mount Vernon
Financial & listing details
- Tax assessed value: $943,390
- Annual tax amount: $11,824
- Date on market: 9/17/2025
- Listing terms: Conventional,Cash
- Road surface type: Paved
Price history
| Date | Event | Price |
|---|---|---|
| 6/13/2025 | Sold | -- |
Source:  GTARMLS #25005851 Report a problem GTARMLS #25005851 Report a problem | ||
| 5/20/2025 | Pending sale | $1,300,000$640/sqft |
Source: GTARMLS #25005851 Report a problem | ||
| 4/17/2025 | Listed for sale | $1,300,000+136.6%$640/sqft |
Source: GTARMLS #25005851 Report a problem | ||
| 8/28/2017 | Sold | -- |
Source: GTARMLS #10082719 Report a problem | ||
| 8/28/2017 | Listed for sale | $549,500$270/sqft |
Source: Coldwell Banker Lakehaven, Realtors #10082719 Report a problem | ||
| 7/25/2017 | Pending sale | $549,500$270/sqft |
Source: Coldwell Banker Lakehaven, Realtors #10082719 Report a problem | ||
| 7/24/2017 | Listed for sale | $549,500$270/sqft |
Source: Coldwell Banker Lakehaven, Realtors #10082719 Report a problem | ||
| 7/20/2017 | Pending sale | $549,500$270/sqft |
Source: Coldwell Banker Lakehaven, Realtors #10082719 Report a problem | ||
| 1/9/2017 | Price change | $549,500-0.7%$270/sqft |
Source: Coldwell Banker Lakehaven, Realtors #10076363 Report a problem | ||
| 7/18/2016 | Price change | $553,500-1%$272/sqft |
Source: CENTURY 21 Butler Real Estate Services #10067187 Report a problem | ||
| 4/15/2016 | Listed for sale | $559,000$275/sqft |
Source: CENTURY 21 Butler Real Estate Services #10067187 Report a problem | ||
Public tax history
| Year | Property taxes | Tax assessment |
|---|---|---|
| 2025 | -- | $943,390 +9.3% |
| 2024 | $11,824 +14.5% | $863,020 +20% |
| 2023 | $10,329 +9.1% | $719,180 +8.6% |
| 2022 | $9,464 | $662,190 +22.6% |
| 2021 | -- | $539,980 +2.3% |
| 2020 | -- | $527,990 +12.1% |
| 2019 | -- | $470,850 +8.4% |
| 2018 | -- | $434,560 +10.1% |
| 2017 | -- | $394,790 +9.2% |
| 2015 | -- | $361,380 |
| 2014 | -- | $361,380 |
| 2013 | -- | -- |
| 2012 | -- | -- |
| 2011 | -- | -- |
| 2010 | -- | -- |
| 2009 | -- | -- |
| 2008 | -- | -- |
| 2007 | -- | -- |
Find assessor info on the county website
Neighborhood: 75457
Nearby homes
- $1,294,000-- bd-- ba2.8k sqft1829 Panther Creek Pass, Mount Vernon, TX 75457Off Market
- $1,226,100-- bd-- ba4k sqft1837 Panther Creek Pass, Mount Vernon, TX 75457Off Market
- $1,457,6003 bd4 ba2.7k sqft1839 Panther Creek Pass, Mount Vernon, TX 75457Off Market
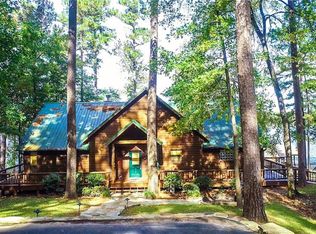
- $1,059,1003 bd4 ba2.3k sqft1825 Panther Creek Pass, Mount Vernon, TX 75457Off Market
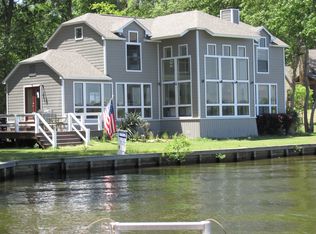
- $2,467,600-- bd-- ba4.9k sqft1875 Panther Creek Pass, Mount Vernon, TX 75457Off Market
- $3,039,1005 bd7 ba4.2k sqft1765 Panther Creek Pass #2, Mount Vernon, TX 75457Off Market
- $2,046,1004 bd4 ba4.5k sqft1849 Panther Creek Pass, Mount Vernon, TX 75457Off Market
- $2,809,8005 bd7 ba4.2k sqft1765 Panther Creek Pass, Mount Vernon, TX 75457Off Market
Nearby schools
GreatSchools rating
- 8/10Mount Vernon Elementary SchoolGrades: PK-4Distance: 6.8 mi
- 7/10Mt Vernon Junior High SchoolGrades: 5-8Distance: 6.9 mi
- 5/10Mt Vernon High SchoolGrades: 9-12Distance: 6.8 mi
Schools provided by the listing agent
- Elementary: Mt Vernon
- Middle: Mt Vernon
- High: Mt Vernon
Source: GTARMLS. This data may not be complete. We recommend contacting the local school district to confirm school assignments for this home.
Get a cash offer in 3 minutes
Find out how much your home could sell for in as little as 3 minutes with a no-obligation cash offer.
Estimated market value
$1,151,500
Get a cash offer in 3 minutes
Find out how much your home could sell for in as little as 3 minutes with a no-obligation cash offer.
Estimated market value
$1,151,500
- Texas
- Franklin County
- Scroggins
- 75457
- 1833 Panther Creek Pass
Nearby cities
Nearby zip codes
Other Scroggins Topics
