Hampton 5-Bedroom Split-Level Home
This home is move-in ready. Schedule your tour now or start your application today.
Welcome to a spacious 5 bedroom, 3 bathroom, 1,800 square foot home in Hampton, GA, where smart home convenience and a flexible layout come together with an easy sense of comfort. The elevated front entry, two-car garage, and classic exterior give the home strong curb appeal before you even step inside. Inside, fresh interior paint and a mix of tile and LVP flooring create a clean backdrop that feels bright and welcoming throughout the main living spaces.
On the main level, the living room stands out with a brick feature wall, built-ins, and a tray ceiling that gives the space extra character. Just beyond, the kitchen offers white cabinetry, a stainless dishwasher, and practical counter space, while the nearby dining area connects naturally for everyday meals and casual gatherings. The bedroom layout is spread across the home with comfortable spaces and simple, easy-to-style finishes, and the smart lock and smart thermostat add a helpful layer of convenience.
The lower level adds even more versatility, with a large bonus area, a full bath, laundry space, and an additional room that can flex with your needs. Out back, the raised deck extends the living space outdoors and opens to a generous yard. With its fresh paint, smart features, multiple living areas, and efficient layout, this Hampton home offers a lot to appreciate. Apply Now!
*Maymont Homes provides residents with convenient solutions, including simplified utility billing and flexible rent payment options. Contact us for more details.
This information is deemed reliable, but not guaranteed. All measurements are approximate. Actual product and home specifications may vary in dimension or detail. Images are for representational purposes only. Some programs and services may not be available in all market areas.
Prices and availability are subject to change without notice. Advertised rent prices do not include the required application fee, the partially refundable reservation fee (due upon application approval), or the mandatory monthly utility management fee (in select market areas.) Residents must maintain renters insurance as specified in their lease. If third-party renters insurance is not provided, residents will be automatically enrolled in our Master Insurance Policy for a fee. Select homes may be located in communities that require a monthly fee for community-specific amenities or services.
For complete details, please contact a company leasing representative. Equal Housing Opportunity.
Estimated availability date is subject to change based on construction timelines and move-out confirmation. This property allows self guided viewing without an appointment. Contact for details.
Sold for $185,000
$185,000
1833 Portwest Way, Hampton, GA 30228
5beds
1,800sqft
Single Family Residence
Built in ----
-- sqft lot
$249,600 Zestimate®
$103/sqft
$2,137 Estimated rent
Home value
$249,600
$232,000 - $267,000
$2,137/mo
Zestimate® history
Owner options
List your home for rent
$2,137/mo
Rent Zestimate®
Find your next renter with Zillow Rental Manager. Plus, with online applications, you can quickly screen prospective tenants – for free.
$2,137/mo
Rent Zestimate®
Refinance and save
$1,266/mo
Est. payment
Refinancing to a lower rate could help reduce your monthly payments and save thousands over the life of the loan.
$1,266/mo
Est. payment
Explore your selling options
Work with a Zillow partner agent
Leverage their expertise and Zillow's premium Showcase listings to get your home seen by more buyers.
Get startedList with your own agent
Get your home in front of millions of buyers by listing it on Zillow.
Learn how to do itSell it yourself
Take full control of how buyers see your home on Zillow by listing For Sale by Owner (FSBO).
List your homeWhat's special
Two-car garageGenerous yardClassic exteriorStainless dishwasherEfficient layoutSmart thermostatLaundry space
Zillow last checked:
Listing updated:
Source: Zillow Rentals
Facts & features
Interior
Bedrooms & bathrooms
- Bedrooms: 5
- Bathrooms: 3
- Full bathrooms: 3
Interior area
- Total interior livable area: 1,800 sqft
Property
Parking
- Details: Contact manager
Details
- Parcel number: 06126AB005
Construction
Type & style
- Home type: SingleFamily
- Property subtype: Single Family Residence
Community & HOA
Community
- Deposit fee: $2,095
- Application fee: $55
Location
- Region: Hampton
Financial & listing details
- Price per square foot: $103/sqft
- Tax assessed value: $269,200
- Annual tax amount: $4,159
- Date on market: 6/25/2026
- Lease term: Contact For Details
Price history
| Date | Event | Price |
|---|---|---|
| 8/8/2026 | Listing removed | $2,095$1/sqft |
Source: Zillow Rentals Report a problem | ||
| 7/7/2026 | Price change | $2,095+2.4%$1/sqft |
Source: Zillow Rentals Report a problem | ||
| 6/25/2026 | Listed for rent | $2,045+63.6%$1/sqft |
Source: Zillow Rentals Report a problem | ||
| 9/12/2024 | Sold | $185,000+302.2%$103/sqft |
Source: Public Record Report a problem | ||
| 10/23/2018 | Listing removed | $1,250$1/sqft |
Source: Hampton Homestead, LLC Report a problem | ||
| 10/16/2018 | Listed for rent | $1,250+4.2%$1/sqft |
Source: Hampton Homestead LLC Report a problem | ||
| 10/20/2017 | Listing removed | $1,200$1/sqft |
Source: Hampton Homestead, LLC Report a problem | ||
| 10/15/2017 | Listed for rent | $1,200+13.2%$1/sqft |
Source: Hampton Homestead Management, Inc. - Property # 410377 Report a problem | ||
| 9/14/2015 | Listing removed | $1,060$1/sqft |
Source: Hampton Homestead, LLC Report a problem | ||
| 9/8/2015 | Listed for rent | $1,060$1/sqft |
Source: Owner Report a problem | ||
| 3/15/2012 | Sold | $46,000+2.2%$26/sqft |
Source: Agent Provided Report a problem | ||
| 1/2/2012 | Listed for sale | $45,000-65.8%$25/sqft |
Source: AusDanBrook Properties,Inc #03167913 Report a problem | ||
| 10/17/2002 | Sold | $131,600+16.4%$73/sqft |
Source: Public Record Report a problem | ||
| 9/20/1999 | Sold | $113,100$63/sqft |
Source: Public Record Report a problem | ||
Public tax history
| Year | Property taxes | Tax assessment |
|---|---|---|
| 2025 | $4,159 +12.9% | $107,680 -2.1% |
| 2024 | $3,683 +34.5% | $110,000 +46.9% |
| 2023 | $2,739 -7.9% | $74,880 |
| 2022 | $2,974 +18.5% | $74,880 +19.5% |
| 2021 | $2,509 +3.5% | $62,640 +4.9% |
| 2020 | $2,424 +17.6% | $59,720 -52.1% |
| 2019 | $2,062 +34.8% | $124,805 +239.1% |
| 2018 | $1,529 -0.2% | $36,800 |
| 2017 | $1,532 +6.3% | $36,800 -9.5% |
| 2016 | $1,441 | $40,658 |
| 2015 | $1,441 +86.9% | -- |
| 2014 | $771 -24.7% | $18,400 |
| 2013 | $1,024 -21.7% | -- |
| 2012 | $1,308 +3.4% | -- |
| 2011 | $1,266 +6.4% | -- |
| 2010 | $1,189 -18.9% | -- |
| 2009 | $1,467 +20.8% | -- |
| 2008 | $1,214 -2.8% | -- |
| 2007 | $1,249 -5.3% | -- |
| 2006 | $1,319 +31.3% | -- |
| 2005 | $1,005 +13.7% | -- |
| 2003 | $884 +6% | -- |
| 2002 | $834 +2.6% | -- |
| 2001 | $813 +11% | -- |
| 2000 | $732 | -- |
Find assessor info on the county website
Neighborhood: 30228
Nearby homes
- $240,9003 bd3 ba1.8k sqft1829 Portwest Way, Hampton, GA 30228Off Market
- $230,7003 bd3 ba1.7k sqft1829 Portwest Way #5, Hampton, GA 30228Off Market
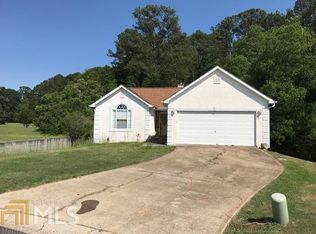
- $215,8003 bd2 ba1.3k sqft1839 Portwest Way, Hampton, GA 30228Off Market
- $243,4003 bd2 ba1.5k sqft1825 Portwest Way, Hampton, GA 30228Off Market
- $252,0003 bd2 ba1.5k sqft1845 Portwest Way, Hampton, GA 30228Sold
- $214,7003 bd3 ba1.2k sqft1747 Pheasant Dr, Hampton, GA 30228Off Market
- $231,7003 bd2 ba1.4k sqft1819 Portwest Way, Hampton, GA 30228Off Market
- $216,1003 bd2 ba1.5k sqft1817 Bridgeport Ln, Hampton, GA 30228Off Market
Nearby schools
GreatSchools rating
- 5/10Kemp Elementary SchoolGrades: 3-5Distance: 1.5 mi
- 5/10Eddie White AcademyGrades: 6-8Distance: 2.6 mi
- 3/10Lovejoy High SchoolGrades: 9-12Distance: 1 mi
Get a cash offer in 3 minutes
Find out how much your home could sell for in as little as 3 minutes with a no-obligation cash offer.
Estimated market value
$249,600
Get a cash offer in 3 minutes
Find out how much your home could sell for in as little as 3 minutes with a no-obligation cash offer.
Estimated market value
$249,600
- Georgia
- Clayton County
- Bonanza
- 30228
- 1833 Portwest Way
