Skip main navigation
Sold for $340,000
  • $340,000

    1833 Reilly Grv, Colorado Springs, CO 80951

    2beds
    1,625sqft
    Townhouse
    Built in 2004
    1,681.42 Square Feet Lot
    $334,200 Zestimate®
    $209/sqft
    $1,935 Estimated rent

    Home value

    $334,200

    $317,000 - $351,000

    $1,935/mo

    Zestimate® history
    Loading
    Loading...

    Owner options

    List your home for rent

    $1,935/mo

    Rent Zestimate®

    Find your next renter with Zillow Rental Manager. Plus, with online applications, you can quickly screen prospective tenants – for free.

    Learn more

    $1,935/mo

    Rent Zestimate®

    Refinance and save

    $2,230/mo

    Est. payment

    Refinancing to a lower rate could help reduce your monthly payments and save thousands over the life of the loan.

    See today's rates

    $2,230/mo

    Est. payment

    Explore your selling options

    Work with a Zillow partner agent

    Leverage their expertise and Zillow's premium Showcase listings to get your home seen by more buyers.

    Get started

    List with your own agent

    Get your home in front of millions of buyers by listing it on Zillow.

    Learn how to do it

    Sell it yourself

    Take full control of how buyers see your home on Zillow by listing For Sale by Owner (FSBO).

    List your home

    What's special

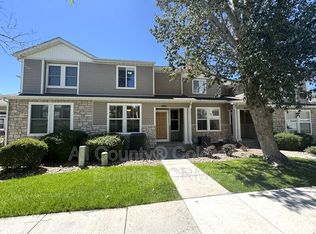
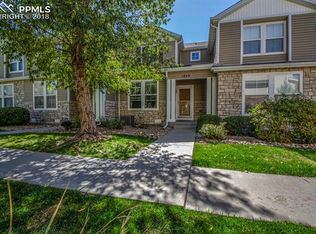
    Take a look at this lovely townhome in the highly desirable Claremont Ranch community! This beautifully maintained home offers a spacious and functional layout with stylish upgrades throughout. Step into the main level where you’ll find an inviting open floor plan featuring a spacious living room with LVP flooring that flows seamlessly into the dining area and kitchen. The kitchen boasts stainless steel appliances, a convenient breakfast bar, and a bright opening overlooking the shared living spaces. A washer and dryer are also included on the main level, along with a handy half bath for guests. Upstairs, enjoy two generously sized bedrooms, including a private primary suite with a walk-in closet and en suite bath and vaulted ceilings. A second large living room upstairs includes its own walk-in closet and attached full bath. You’ll also find a versatile loft area that’s perfect for a home office, reading nook, or playroom. Central A/C, and take advantage of the attached 2-car garage. This townhome is located in a well-maintained complex —close to amenities, schools, and more.

    Zillow last checked:

    Listing updated:

    Listed by:

    Aimee Fletcher CLHMS GRI 719-425-5020,

    Exp Realty LLC,

    Brent Patterson 719-651-1384

    Bought with:

    Holly Duckworth GRI MRP

    Novella Real Estate

    Source: elevateMLS,MLS#: 5950288MLS Logo

    Facts & features

    Interior

    Bedrooms & bathrooms
    • Bedrooms: 2
    • Bathrooms: 3
    • Full bathrooms: 2
    • 1/2 bathrooms: 1
    Primary bedroom
    • Level: Upper
    • Area: 221 Square Feet
    • Dimensions: 17 x 13
    Heating
    • Forced Air, Natural Gas
    Cooling
    • Central Air
    Appliances
    • Included: Dishwasher, Disposal, Dryer, Microwave, Oven, Range, Refrigerator, Washer
    • Laundry: Electric Hook-up, Main Level
    Features
    • Great Room, Vaulted Ceiling(s), Breakfast Bar, High Speed Internet, Secondary Suite w/in Home, Smart Home Door Locks
    • Flooring: Carpet, Ceramic Tile, Luxury Vinyl
    • Windows: Window Coverings
    • Has basement: No
    • Has fireplace: No
    • Fireplace features: None
    • Common walls with other units/homes: End Unit
    Interior area
    • Total structure area: 1,625
    • Total interior livable area: 1,625 sqft
    • Finished area above ground: 1,625
    • Finished area below ground: 0

    Property

    Parking
    • Total spaces: 2
    • Parking features: Attached, Even with Main Level, Garage Door Opener, Concrete Driveway
    • Attached garage spaces: 2
    Features
    • Levels: Two
    • Stories: 2
    • Entry location: Ground Floor
    • Fencing: None
    Lot
    • Size: 1,681 sqft
    • Features: Backs to Open Space, Corner Lot, Level, Hiking Trail, Near Fire Station, Near Hospital, Near Park, Near Public Transit, Near Schools, Near Shopping Center, HOA Required $, Landscaped
    Details
    • Parcel number: 5404307027

    Construction

    Type & style
    • Home type: Townhouse
    • Property subtype: Townhouse
    • Attached to another structure: Yes
    Materials
    • Wood Siding, Framed on Lot, Frame
    • Foundation: Crawl Space
    • Roof: Composite Shingle
    Condition
    • Existing Home
    • New construction: No
    • Year built: 2004

    Utilities & green energy

    • Electric: 220 Volts in Garage
    • Water: Assoc/Distr
    • Utilities for property: Cable Available, Electricity Connected, Natural Gas Connected

    Community & neighborhood

    Location
    • Region: Colorado Springs

    HOA & financial

    HOA
    • Has HOA: Yes
    • HOA fee: $264 monthly
    • Services included: Insurance, Maintenance Grounds, Maintenance Structure, Snow Removal, Trash Removal

    Other

    Other facts
    • Listing terms: Cash,Conventional,FHA,VA Loan

    Price history

    DateEventPrice
    7/10/2025Sold$340,000-1.4%$209/sqft
    Source: elevateMLS #5950288 Report a problem
    6/7/2025Pending sale$345,000$212/sqft
    Source: REcolorado as distributed by MLS GRID #6570049 Report a problem
    6/7/2025Contingent$345,000$212/sqft
    Source: elevateMLS #5950288 Report a problem
    5/17/2025Listed for sale$345,000+5.7%$212/sqft
    Source: REcolorado as distributed by MLS GRID #6570049 Report a problem
    11/29/2022Sold$326,500+151.2%$201/sqft
    Source: Public Record Report a problem
    1/14/2021Listing removed--
    Source: Zillow Rental Network Premium Report a problem
    1/8/2021Listed for rent$1,550+41.6%$1/sqft
    Source: Zillow Rental Network Premium Report a problem
    12/18/2013Listing removed$1,095$1/sqft
    Source: Dorman Real Estate Report a problem
    12/6/2013Listed for rent$1,095$1/sqft
    Source: Dorman Real Estate Report a problem
    10/29/2013Sold$130,000$80/sqft
    Source: Public Record Report a problem
    9/6/2013Pending sale$130,000$80/sqft
    Source: Cliff Johnson Realty #776529 Report a problem
    8/21/2013Listed for sale$130,000$80/sqft
    Source: Cliff Johnson Realty #776529 Report a problem
    8/14/2013Pending sale$130,000$80/sqft
    Source: Cliff Johnson Realty #776529 Report a problem
    8/4/2013Listed for sale$130,000$80/sqft
    Source: Cliff Johnson Realty #776529 Report a problem
    9/26/2012Sold$130,000-25.8%$80/sqft
    Source: Agent Provided Report a problem
    6/6/2005Sold$175,233$108/sqft
    Source: Public Record Report a problem

    Public tax history

    YearProperty taxesTax assessment
    2024$2,505 +55.8%$21,990
    2023$1,607 -3.7%$21,990 +31.4%
    2022$1,668 $16,740 -2.8%
    2021-- $17,230 +17.6%
    2020$1,422 -4.8%$14,650
    2019$1,494 +31.4%$14,650 +25.2%
    2018$1,137 -5.8%$11,700
    2017$1,207 +6.1%$11,700 +0.5%
    2016$1,137 +2.9%$11,640
    2015$1,105 +11.1%$11,640 +12.6%
    2014$995 $10,340
    2013-- --
    2012-- $11,480
    2011$1,267 $11,480 -6.9%
    2010-- $12,330
    2009-- $12,330 -9.2%
    2008-- $13,580
    2006-- $13,580

    Find assessor info on the county website

    Neighborhood: Falcon

    Nearby schools

    GreatSchools rating
    Schools provided by the listing agent
    • Elementary: Evans
    • Middle: Horizon
    • High: Sand Creek
    • District: District 49

    Source: elevateMLS. This data may not be complete. We recommend contacting the local school district to confirm school assignments for this home.

    Get a cash offer in 3 minutes
    Find out how much your home could sell for in as little as 3 minutes with a no-obligation cash offer.
    Estimated market value
    $334,200
    Get a cash offer in 3 minutes
    Find out how much your home could sell for in as little as 3 minutes with a no-obligation cash offer.
    Estimated market value
    $334,200