Skip main navigation
Pending
  • $220,000

    1833 Ridgewick Dr, Wickliffe, OH 44092

    3beds
    --sqft
    : 
    $1,591/mo
    Get pre-qualified
    Single Family Residence
    Built in 1960
    7,501 Square Feet Lot
    $-- Zestimate®
    $--/sqft
    $-- HOA

    What's special

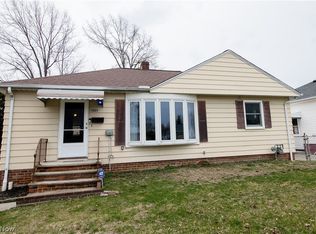
    Welcome to this stunning 3-bedroom RANCH! This home has amazing curb appeal! This one- floor living home offers hardwood floors throughout. Enjoy relaxing in your spacious living room, with all the natural light streaming through your brand-new windows (2026). The kitchen has a new refrigerator and built-in microwave, equipped with a gas stove to inspire the chef in you! Plenty of closet space is offered in all three spacious bedrooms. The bathroom vanity and toilet were also replaced in 2026. The FULL basement is partially finished with brand new carpet and paint, perfect for a second living space! The utility room has Nature Stone throughout and tons of storage space! Hot water tank (2023). It gets better... Enjoy your summer nights, relaxing around the fire pit in this beautiful park-like backyard! More recent upgrades include the new garage opener, new doors, and Ecobee thermostat. This home is waiting for its next owner, make your appointment before its too late!
    33 days
    |
    526
    |
    18
    |

    Likely to sell faster than

    Zillow last checked:

    Listing updated:

    Listed by:

    Andrea M Cavelli 440-749-7591 andreacavelli@mcdhomes.com,

    McDowell Homes Real Estate Services,

    Bob Chessman 440-665-5887,

    McDowell Homes Real Estate Services

    Source: MLS Now,MLS#: 5225804MLS LogoOriginating MLS: Lake Geauga Area Association of REALTORS

      Facts & features

      Interior

      Bedrooms & bathrooms
      • Bedrooms: 3
      • Bathrooms: 1
      • Full bathrooms: 1
      • Main level bathrooms: 1
      • Main level bedrooms: 3
      Heating
      • Forced Air, Gas
      Cooling
      • Central Air
      Appliances
      • Included: Dryer, Microwave, Range, Refrigerator, Washer
      • Laundry: Lower Level
      Features
      • Ceiling Fan(s)
      • Basement: Full
      • Has fireplace: No

      Property

      Parking
      • Total spaces: 2
      • Parking features: Detached, Garage
      • Garage spaces: 2
      Features
      • Levels: One
      • Stories: 1
      Lot
      • Size: 7,501 Square Feet
      Details
      • Parcel number: 29B005H000340
      • Special conditions: Standard

      Construction

      Type & style
      • Home type: SingleFamily
      • Architectural style: Ranch
      • Property subtype: Single Family Residence
      Materials
      • Vinyl Siding
      • Roof: Asphalt,Fiberglass
      Condition
      • Year built: 1960

      Utilities & green energy

      • Sewer: Public Sewer
      • Water: Public

      Community & HOA

      Community
      • Subdivision: Overlook Estates 3
      HOA
      • Has HOA: No
      Location
      • Region: Wickliffe

      Financial & listing details

      • Tax assessed value: $163,090
      • Annual tax amount: $3,224
      • Date on market: 7/8/2026
      • Cumulative days on market: 26 days

        Estimated market value

        Not available

        Estimated sales range

        Not available

        Not available

        Price history

        DateEventPrice
        7/31/2026Pending sale$220,000
        Source: MLS Now #5225804 Report a problem
        7/8/2026Listed for sale$220,000+22.3%
        Source: MLS Now #5225804 Report a problem
        1/14/2025Sold$179,900
        Source: MLS Now #5086032 Report a problem
        1/14/2025Pending sale$179,900
        Source: MLS Now #5086032 Report a problem
        12/5/2024Contingent$179,900
        Source: MLS Now #5086032 Report a problem
        11/22/2024Listed for sale$179,900+109.2%
        Source: MLS Now #5086032 Report a problem
        9/16/2015Sold$86,000-1.1%
        Source: MLS Now #3718469 Report a problem
        7/18/2015Pending sale$87,000
        Source: RE/MAX Crossroads Properties #3718469 Report a problem
        7/8/2015Price change$87,000-3.3%
        Source: RE/MAX Crossroads Properties #3718469 Report a problem
        6/9/2015Listed for sale$90,000
        Source: RE/MAX Crossroads Properties #3718469 Report a problem

        Public tax history

        YearProperty taxesTax assessment
        2025$3,224 -1%$57,080
        2024$3,257 -12.4%$57,080 +50%
        2023$3,716 +17.9%$38,050
        2022$3,153 -1.9%$38,050
        2021$3,213 +13.3%$38,050 +25%
        2020$2,837 -5.9%$30,440
        2019$3,016 +23.4%$30,440 -13.7%
        2018$2,443 $35,290
        2017$2,443 +0.5%$35,290
        2016$2,431 +33%$35,290
        2015$1,827 +13.5%$35,290
        2014$1,610 +0%$35,290
        2013$1,609 +0.2%$35,290
        2012$1,606 -11.8%$35,290 -11.6%
        2011$1,822 +13.4%$39,900
        2010$1,607 +2.4%$39,900 0%
        2009$1,568 -5.2%$39,901 -11%
        2008$1,654 +0.8%$44,832
        2007$1,641 -60.3%$44,832
        2006$4,132 +11%$44,832 +11%
        2005$3,724 +8.3%$40,376
        2004$3,437 -0.7%$40,376
        2003$3,460 +20.9%$40,376 +20.9%
        2002$2,862 +0.1%$33,394
        2001$2,859 +1.4%$33,394
        2000$2,819 +8.9%$33,394 +8.7%
        1999$2,588 $30,727
        Find assessor info on the county website

        Monthly payment

        Est. payment

        Payment breakdown

        Explore the cost of this home by adjusting the details. Changes won't be saved.
        All calculations are estimates and provided by Zillow, Inc. for informational purposes only. Actual amounts may vary.
        HOA fees may include property taxes on listings classified as Co-Ops. Contact the listing agent and/or owner for fee details.
        Mortgage interest rates are dependent on a number of factors, including credit score, down payment, and repayment length. Interest rate data provided by Zillow Group Marketplace, Inc. as of 1/1/1970 from various mortgage lenders with which we have lead or other similar arrangements; the Estimated Payment is an average of those rates.
        See how much you could borrow to make a competitive offer.

        Climate risks

        Neighborhood: 44092

        Getting around

        55 / 100
        Somewhat Walkable
        50 / 100
        Bikeable

        Nearby schools

        GreatSchools rating
        Schools provided by the listing agent
        • District: Wickliffe CSD - 4308

        Source: MLS Now. This data may not be complete. We recommend contacting the local school district to confirm school assignments for this home.

        A local agent can set up tours, give advice and negotiate with sellers.

        Browse local experts

        Similar homes