Welcome to this updated 3 bedroom 2 bath home in highly-sought after Suwanee. This gem has been freshly painted inside, updated fixtures as well as updated master en-suite. Great living space on the main level that flows into an updated kitchen. The basement is finished with a full bathroom. Great space for a play area or extra storage. Perfectly located near schools, dining, shopping, parks and major highways.
Closed
$415,000
1833 Riverton Dr NW, Suwanee, GA 30024
3beds
2,328sqft
Single Family Residence
Built in 1989
0.27 Acres Lot
$408,900 Zestimate®
$178/sqft
$2,741 Estimated rent
Home value
$408,900
$376,000 - $446,000
$2,741/mo
Zestimate® history
Owner options
List your home for rent
$2,741/mo
Rent Zestimate®
Find your next renter with Zillow Rental Manager. Plus, with online applications, you can quickly screen prospective tenants – for free.
$2,741/mo
Rent Zestimate®
Refinance and save
$3,288/mo
Est. payment
Refinancing to a lower rate could help reduce your monthly payments and save thousands over the life of the loan.
$3,288/mo
Est. payment
Explore your selling options
Work with a Zillow partner agent
Leverage their expertise and Zillow's premium Showcase listings to get your home seen by more buyers.
Get startedList with your own agent
Get your home in front of millions of buyers by listing it on Zillow.
Learn how to do itSell it yourself
Take full control of how buyers see your home on Zillow by listing For Sale by Owner (FSBO).
List your homeWhat's special
Zillow last checked:
Listing updated:
Listed by:
North Georgia Group 404-997-2065,
Keller Williams Community Partners,
Lisa M Scott 404-645-2464,
Keller Williams Community Partners
Bought with:
Brian Bracey, 391791
Virtual Properties Realty.com
Source: GAMLS,MLS#: 10590587
Facts & features
Interior
Bedrooms & bathrooms
- Bedrooms: 3
- Bathrooms: 4
- Full bathrooms: 3
- 1/2 bathrooms: 1
Rooms
- Room types: Foyer, Laundry
Dining room
- Features: Separate Room
Kitchen
- Features: Breakfast Area, Breakfast Room
Heating
- Central
Cooling
- Ceiling Fan(s), Central Air
Appliances
- Included: Dishwasher, Microwave, Oven/Range (Combo), Refrigerator, Stainless Steel Appliance(s)
- Laundry: Other
Features
- High Ceilings, Vaulted Ceiling(s)
- Flooring: Carpet, Hardwood
- Windows: Double Pane Windows
- Basement: Exterior Entry,Interior Entry,Partial
- Number of fireplaces: 1
- Fireplace features: Gas Starter, Living Room
- Common walls with other units/homes: No Common Walls
Interior area
- Total structure area: 2,328
- Total interior livable area: 2,328 sqft
- Finished area above ground: 1,878
- Finished area below ground: 450
Property
Parking
- Total spaces: 6
- Parking features: Attached, Garage, Off Street, Side/Rear Entrance
- Has attached garage: Yes
Features
- Levels: Two
- Stories: 2
- Patio & porch: Deck, Patio
- Body of water: None
Lot
- Size: 0.27 Acres
- Features: Other
- Residential vegetation: Grassed, Partially Wooded
Details
- Parcel number: R7087 191
Construction
Type & style
- Home type: SingleFamily
- Architectural style: Traditional
- Property subtype: Single Family Residence
Materials
- Concrete
- Roof: Composition
Condition
- Resale
- New construction: No
- Year built: 1989
Details
- Warranty included: Yes
Utilities & green energy
- Electric: 220 Volts
- Sewer: Public Sewer
- Water: Public
- Utilities for property: Cable Available, Electricity Available, High Speed Internet, Phone Available, Sewer Available, Water Available
Community & HOA
Community
- Features: Clubhouse, Lake, Park, Playground, Pool, Sidewalks, Street Lights, Tennis Court(s), Walk To Schools, Near Shopping
- Security: Smoke Detector(s)
- Subdivision: Portsmouth at Richland
HOA
- Has HOA: Yes
- Services included: Swimming, Tennis
- HOA fee: $670 annually
Location
- Region: Suwanee
Financial & listing details
- Price per square foot: $178/sqft
- Annual tax amount: $5,631
- Date on market: 8/23/2025
- Cumulative days on market: 10 days
- Listing agreement: Exclusive Right To Sell
- Listing terms: 1031 Exchange,Cash,Conventional,FHA,VA Loan
- Electric utility on property: Yes
Price history
| Date | Event | Price |
|---|---|---|
| 10/9/2025 | Sold | $415,000$178/sqft |
Source:  GAMLS #10590587 Report a problem GAMLS #10590587 Report a problem | ||
| 9/2/2025 | Pending sale | $415,000$178/sqft |
Source: GAMLS #10590587 Report a problem | ||
| 8/24/2025 | Listed for sale | $415,000$178/sqft |
Source:  FMLS GA #7637791 Report a problem FMLS GA #7637791 Report a problem | ||
Public tax history
Tax history is unavailable.
Neighborhood: 30024
Nearby homes
- $415,0003 bd4 ba2.3k sqft1833 Riverton Dr, Suwanee, GA 30024Sold
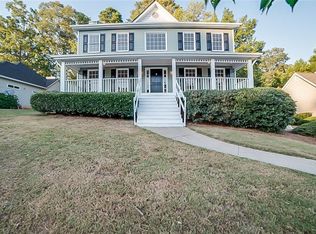
- $376,0003 bd2 ba1.5k sqft1843 Riverton Dr, Suwanee, GA 30024Sold
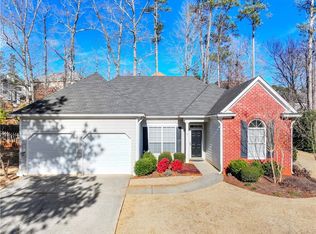
- $400,0003 bd3 ba1.9k sqft1823 Riverton Dr NW, Suwanee, GA 30024Sold
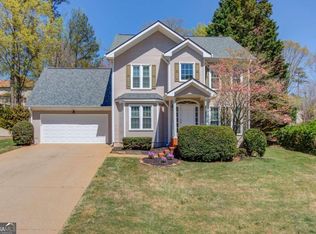
- $400,0003 bd2 ba2k sqft1823 Riverton Dr, Suwanee, GA 30024Sold
- $412,3004 bd3 ba2.2k sqft1853 Riverton Dr, Suwanee, GA 30024Off Market
- $557,5005 bd3 ba3.3k sqft1918 Lake Shadow Way, Suwanee, GA 30024Off Market
- $421,3003 bd3 ba2.8k sqft1832 Riverton Dr, Suwanee, GA 30024Off Market
- $534,2004 bd4 ba2.9k sqft1928 Lake Shadow Way, Suwanee, GA 30024Off Market
Nearby schools
GreatSchools rating
- 9/10Walnut Grove Elementary SchoolGrades: PK-5Distance: 1.1 mi
- 7/10Creekland Middle SchoolGrades: 6-8Distance: 0.8 mi
- 6/10Collins Hill High SchoolGrades: 9-12Distance: 1 mi
Schools provided by the listing agent
- Elementary: Walnut Grove
- Middle: Creekland
- High: Collins Hill
Source: GAMLS. This data may not be complete. We recommend contacting the local school district to confirm school assignments for this home.
Get a cash offer in 3 minutes
Find out how much your home could sell for in as little as 3 minutes with a no-obligation cash offer.
Estimated market value
$408,900
Get a cash offer in 3 minutes
Find out how much your home could sell for in as little as 3 minutes with a no-obligation cash offer.
Estimated market value
$408,900
- Georgia
- Gwinnett County
- Suwanee
- 30024
- 1833 Riverton Dr NW
Nearby cities
Nearby zip codes
Other Suwanee Topics
