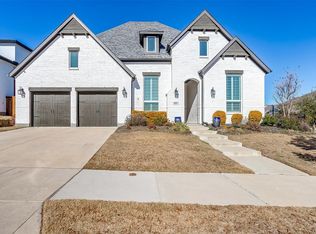
Experience the unmatched lifestyle of Walsh Ranch in Aledo–Fort Worth with this stunning Toll Brothers home—a perfect blend of luxury and comfort. Featuring four spacious bedrooms, each with its own stylish ensuite bathroom, the home offers a flowing layout with elegant ceramic tile flooring and generous walk-in closets. The gourmet kitchen is designed to impress, complete with premium appliances, while two large living areas provide space to entertain or unwind. The serene primary suite boasts a spa-inspired bath, creating your own private oasis. Step outside to a covered porch, outdoor kitchen, and sparkling pool—ideal for relaxing or hosting guests. A 2.5-car garage includes room for a golf cart, making it easy to enjoy all that this community offers. Walsh Ranch features 120 acres of green space, a junior Olympic and resort-style pool, stocked fishing ponds, tennis and basketball courts, playgrounds, and miles of walking trails. Just across the street, Theater Park adds charm with swings, scenic paths, and a real zipline. The HOA includes front yard care, high-speed internet, and access to all community amenities. It’s more than a home—it’s a lifestyle unlike anything else in the area. Also for lease# 21083012
Sold
Price Unknown
1833 Rolling Heights Ln, Aledo, TX 76008
4beds
3,720sqft
Single Family Residence
Built in 2022
7,448 Square Feet Lot
$924,300 Zestimate®
$--/sqft
$6,076 Estimated rent
Home value
$924,300
$860,000 - $998,000
$6,076/mo
Zestimate® history
Owner options
List your home for rent
$6,076/mo
Rent Zestimate®
Find your next renter with Zillow Rental Manager. Plus, with online applications, you can quickly screen prospective tenants – for free.
$6,076/mo
Rent Zestimate®
Refinance and save
$234/mo
Est. payment
Refinancing to a lower rate could help reduce your monthly payments and save thousands over the life of the loan.
$234/mo
Est. payment
Explore your selling options
Work with a Zillow partner agent
Leverage their expertise and Zillow's premium Showcase listings to get your home seen by more buyers.
Get startedList with your own agent
Get your home in front of millions of buyers by listing it on Zillow.
Learn how to do itSell it yourself
Take full control of how buyers see your home on Zillow by listing For Sale by Owner (FSBO).
List your homeWhat's special
Sparkling poolOutdoor kitchenSpacious bedroomsPremium appliancesElegant ceramic tile flooringGenerous walk-in closetsStylish ensuite bathroom
Zillow last checked:
Listing updated:
Listed by:
Jose Ixchu 0632226 833-722-7853,
Premier Castle Realty 833-722-7853
Bought with:
Jacob Langford
CENTURY 21 Judge Fite Co.
Source: NTREIS,MLS#: 20972408
Facts & features
Interior
Bedrooms & bathrooms
- Bedrooms: 4
- Bathrooms: 5
- Full bathrooms: 4
- 1/2 bathrooms: 1
Primary bedroom
- Features: Closet Cabinetry, Ceiling Fan(s), Dual Sinks, Double Vanity, Hollywood Bath, Linen Closet, Separate Shower, Walk-In Closet(s)
- Level: First
- Dimensions: 20 x 17
Bedroom
- Features: Closet Cabinetry, Ceiling Fan(s), Walk-In Closet(s)
- Level: First
- Dimensions: 11 x 11
Bedroom
- Features: Closet Cabinetry, Ceiling Fan(s), Walk-In Closet(s)
- Level: Second
- Dimensions: 12 x 12
Bedroom
- Features: Ceiling Fan(s), Walk-In Closet(s)
- Level: Second
- Dimensions: 13 x 12
Breakfast room nook
- Features: Eat-in Kitchen
- Level: First
- Dimensions: 12 x 11
Dining room
- Level: First
- Dimensions: 12 x 11
Family room
- Features: Ceiling Fan(s)
- Level: Second
- Dimensions: 17 x 23
Kitchen
- Features: Breakfast Bar, Built-in Features, Butler's Pantry, Ceiling Fan(s), Eat-in Kitchen, Granite Counters, Kitchen Island, Pantry, Stone Counters, Walk-In Pantry
- Level: First
- Dimensions: 22 x 11
Laundry
- Features: Built-in Features, Granite Counters, Utility Sink
- Level: First
- Dimensions: 11 x 12
Living room
- Features: Ceiling Fan(s), Fireplace
- Level: First
- Dimensions: 17 x 22
Office
- Level: First
- Dimensions: 15 x 11
Heating
- Central, Natural Gas
Cooling
- Central Air, Ceiling Fan(s), Electric, Zoned
Appliances
- Included: Some Gas Appliances, Built-In Refrigerator, Dishwasher, Gas Cooktop, Disposal, Gas Water Heater, Ice Maker, Microwave, Plumbed For Gas, Refrigerator, Tankless Water Heater, Wine Cooler
- Laundry: Common Area, Washer Hookup, Electric Dryer Hookup, Laundry in Utility Room
Features
- Built-in Features, Chandelier, Cathedral Ceiling(s), Decorative/Designer Lighting Fixtures, Double Vanity, Dumbwaiter, Eat-in Kitchen, Granite Counters, High Speed Internet, Kitchen Island, Multiple Master Suites, Open Floorplan, Pantry, Smart Home, Cable TV, Vaulted Ceiling(s), Wired for Data, Natural Woodwork, Walk-In Closet(s), Wired for Sound
- Flooring: Carpet, Ceramic Tile, Tile
- Windows: Window Coverings
- Has basement: No
- Number of fireplaces: 1
- Fireplace features: Gas, Glass Doors, Gas Log, Gas Starter
Interior area
- Total interior livable area: 3,720 sqft
Property
Parking
- Total spaces: 3
- Parking features: Door-Multi, Direct Access, Driveway, Garage Faces Front, Garage, Golf Cart Garage, Garage Door Opener, Kitchen Level
- Attached garage spaces: 3
- Has uncovered spaces: Yes
Features
- Levels: Two
- Stories: 2
- Patio & porch: Deck, Covered
- Exterior features: Barbecue, Gas Grill, Lighting, Outdoor Grill, Outdoor Kitchen, Outdoor Living Area, Private Yard, Rain Gutters
- Has private pool: Yes
- Pool features: Gunite, Heated, In Ground, Outdoor Pool, Pool, Private, Pool Sweep, Pool/Spa Combo, Salt Water, Water Feature, Community
Lot
- Size: 7,448 Square Feet
- Features: Interior Lot, Landscaped, Native Plants, Few Trees
- Residential vegetation: Grassed, Partially Wooded
Details
- Parcel number: R000104762
Construction
Type & style
- Home type: SingleFamily
- Architectural style: Contemporary/Modern,Detached
- Property subtype: Single Family Residence
- Attached to another structure: Yes
Materials
- Stucco
- Foundation: Slab
- Roof: Composition,Shingle
Condition
- Year built: 2022
Utilities & green energy
- Sewer: Public Sewer
- Water: Public
- Utilities for property: Electricity Connected, Natural Gas Available, Sewer Available, Separate Meters, Water Available, Cable Available
Green energy
- Energy efficient items: Appliances, Construction, Doors, HVAC, Insulation, Rain/Freeze Sensors, Windows
- Water conservation: Water-Smart Landscaping
Community & HOA
Community
- Features: Clubhouse, Dock, Fitness Center, Fishing, Lake, Other, Playground, Park, Pickleball, Pool, Sidewalks, Tennis Court(s), Trails/Paths, Community Mailbox, Curbs, Putting Green
- Security: Prewired, Security System Owned, Security System, Carbon Monoxide Detector(s), Fire Alarm, Smoke Detector(s)
- Subdivision: Walsh Ranch Quail Vly
HOA
- Has HOA: Yes
- Amenities included: Maintenance Front Yard
- Services included: All Facilities, Association Management, Internet, Maintenance Grounds
- HOA fee: $234 monthly
- HOA name: Insight Association Mgnt
- HOA phone: 817-266-7640
Location
- Region: Aledo
Financial & listing details
- Tax assessed value: $781,200
- Annual tax amount: $18,917
- Date on market: 6/24/2025
- Cumulative days on market: 135 days
- Listing terms: Cash,Conventional,FHA,Texas Vet,VA Loan
- Exclusions: Personal items
- Electric utility on property: Yes
Price history
| Date | Event | Price |
|---|---|---|
| 12/1/2025 | Sold | -- |
Source: NTREIS #20972408 Report a problem | ||
| 11/20/2025 | Pending sale | $949,900$255/sqft |
Source: NTREIS #20972408 Report a problem | ||
| 11/7/2025 | Contingent | $949,900$255/sqft |
Source: NTREIS #20972408 Report a problem | ||
| 10/28/2025 | Price change | $949,900-2.5%$255/sqft |
Source: NTREIS #20972408 Report a problem | ||
| 9/18/2025 | Price change | $974,500-1.5%$262/sqft |
Source: NTREIS #20972408 Report a problem | ||
| 8/15/2025 | Price change | $989,000-0.8%$266/sqft |
Source: NTREIS #20972408 Report a problem | ||
| 6/24/2025 | Listed for sale | $997,000$268/sqft |
Source: NTREIS #20972408 Report a problem | ||
Public tax history
| Year | Property taxes | Tax assessment |
|---|---|---|
| 2025 | $10,609 -12.6% | $781,200 -2% |
| 2024 | $12,133 -3.8% | $797,344 -3.5% |
| 2023 | $12,610 +844.3% | $825,980 +1080% |
| 2022 | $1,335 +20.8% | $70,000 +23.5% |
| 2021 | $1,106 -5.9% | $56,700 |
| 2020 | $1,174 -0.2% | $56,700 |
| 2019 | $1,176 -28.1% | $56,700 -23.4% |
| 2018 | $1,635 | $74,000 |
Find assessor info on the county website
Neighborhood: 76008
Nearby homes
- $664,800-- bd-- ba3.5k sqft1825 Rolling Heights Ln, Aledo, TX 76008Off Market
- $--4 bd4 ba2.9k sqft1841 Rolling Heights Ln, Aledo, TX 76008Sold
- $714,000-- bd-- ba3.5k sqft1725 Grey Bark St, Aledo, TX 76008Off Market
- $--4 bd4 ba4.1k sqft1729 Prairie Ridge Rd, Aledo, TX 76008Sold

- $879,1004 bd5 ba4.6k sqft1717 Grey Bark St, Aledo, TX 76008Off Market
- $769,4004 bd4 ba3.4k sqft1809 Rolling Heights Ln, Aledo, TX 76008Off Market
- $--7,492.32 Square Feet1713 Grey Bark St, Aledo, TX 76008Sold
- $747,7005 bd5 ba3.9k sqft1801 Rolling Heights Ln, Aledo, TX 76008Off Market
Nearby schools
GreatSchools rating
- 10/10Walsh Elementary SchoolGrades: K-5Distance: 0.3 mi
- 8/10Don R Daniel Ninth Grade CampusGrades: 9Distance: 3.3 mi
- 8/10Aledo High SchoolGrades: 10-12Distance: 3.3 mi
Schools provided by the listing agent
- Elementary: Walsh
- Middle: McAnally
- High: Aledo
- District: Aledo ISD
Source: NTREIS. This data may not be complete. We recommend contacting the local school district to confirm school assignments for this home.
Get a cash offer in 3 minutes
Find out how much your home could sell for in as little as 3 minutes with a no-obligation cash offer.
Estimated market value
$924,300
Get a cash offer in 3 minutes
Find out how much your home could sell for in as little as 3 minutes with a no-obligation cash offer.
Estimated market value
$924,300
- Texas
- Parker County
- Aledo
- 76008
- 1833 Rolling Heights Ln
Nearby cities
Nearby neighborhoods
Nearby zip codes
Other Aledo Topics
