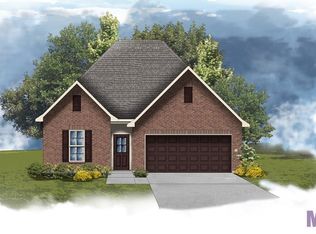
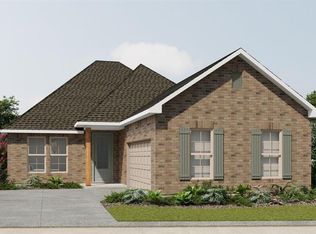
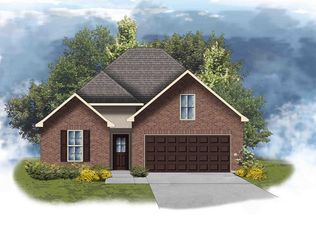
BRAND NEW Construction built by DSLD HOMES in Oak Alley Meadows! This FALKNER III A has an open floor plan with upgraded gas fireplace with quartz surround, stainless appliances with gas range, luxury vinyl plank flooring & more. Plan features: full bathroom in 4th bdrm/guest suite, kitchen island, walk-in pantry, garden tub, separate shower & walk-in closets in primary bedroom, gas tankless water heater, smart connect Wi-Fi thermostat & much more!
Closed
Zillow last checked:
Listing updated:
Bought with:
E Wayne Mayberry
United Real Estate Partners
Source: GSREIN,MLS#: NO2026011429
Price history
| Date | Event | Price |
|---|---|---|
| 7/31/2026 | Sold | -- |
Source:  GSREIN #NO2026011429 Report a problem GSREIN #NO2026011429 Report a problem | ||
| 6/22/2026 | Pending sale | $336,278$161/sqft |
Source: GSREIN #NO2026011429 Report a problem | ||

Get a cash offer in 3 minutes
Find out how much your home could sell for in as little as 3 minutes with a no-obligation cash offer.
Estimated market value
$337,700
