Distinctively different best describes this unique brick & stone home in the heart of Belmont. Built in 1948, this home was carefully modified, removing a wall to transform one of its original 4 bedrooms into a versatile space planned for family room or formal dining room. A large kitchen connects to this space offering natural wood cabinets, ceramic flooring, plenty of counter space and an open concept seldom found in a home of this age. The living room centers around an attractive stone framed fireplace w/new stainless liner and chimney cap. A convenient 1st floor bedroom and nicely updated bath w/new seamless, step-in shower complete the main level. Knotty pine walls, natural wood flooring and an abundance of storage areas compliment the 2nd level where secondary bedrooms are found. Other notable features include new luxury vinyl plank flooring, a freshly painted interior, new water heater (2022), blown in attic insulation and a furnace replaced in 2015. Space continues in semi-finished lower level consisting of a large 16 X 23 Rec/Family area w/carpeted floors, can lighting, glass block windows, new sump pump and professionally water proofing by All Dry w/a lifetime transferrable warranty! Craving more space? The remainder of the lower level offers additional opportunity currently utilized for storage, laundry and mechanicals. The large covered front porch, rear sundeck and a manageable back yard allow the perfect atmosphere for enjoying the great outdoors, grilling and watching little ones and pets at play. Premium parking exists in the expansive concrete drive and 2 car detached garage with electronic opener. This property in in excellent condition however the seller’s will be conveying in it’s current AS-IS/WHERE IS condition. Price, condition and location…it’s all right here. Welcome to 1833 Rosemont Blvd!
Sold for $145,000
$145,000
1833 Rosemont Blvd, Dayton, OH 45420
3beds
1,155sqft
Single Family Residence
Built in 1948
5,601 Square Feet Lot
$177,600 Zestimate®
$126/sqft
$1,398 Estimated rent
Home value
$177,600
$169,000 - $186,000
$1,398/mo
Zestimate® history
Owner options
List your home for rent
$1,398/mo
Rent Zestimate®
Find your next renter with Zillow Rental Manager. Plus, with online applications, you can quickly screen prospective tenants – for free.
$1,398/mo
Rent Zestimate®
Refinance and save
$1,040/mo
Est. payment
Refinancing to a lower rate could help reduce your monthly payments and save thousands over the life of the loan.
$1,040/mo
Est. payment
Explore your selling options
Work with a Zillow partner agent
Leverage their expertise and Zillow's premium Showcase listings to get your home seen by more buyers.
Get startedList with your own agent
Get your home in front of millions of buyers by listing it on Zillow.
Learn how to do itSell it yourself
Take full control of how buyers see your home on Zillow by listing For Sale by Owner (FSBO).
List your homeWhat's special
Zillow last checked:
Listing updated:
Listed by:
Jeffrey T Roberts (937)898-4400,
RE/MAX Alliance Realty
Bought with:
Sherry Courtney
Huff Realty
Source: DABR MLS,MLS#: 908230 Originating MLS: Dayton Area Board of REALTORS
Originating MLS: Dayton Area Board of REALTORSFacts & features
Interior
Bedrooms & bathrooms
- Bedrooms: 3
- Bathrooms: 1
- Full bathrooms: 1
- Main level bathrooms: 1
Bedroom
- Level: Main
- Dimensions: 10 x 11
Bedroom
- Level: Second
- Dimensions: 9 x 12
Bedroom
- Level: Second
- Dimensions: 9 x 11
Dining room
- Level: Main
- Dimensions: 10 x 11
Family room
- Level: Basement
- Dimensions: 16 x 23
Kitchen
- Level: Main
- Dimensions: 10 x 11
Laundry
- Level: Basement
- Dimensions: 16 x 23
Living room
- Level: Main
- Dimensions: 11 x 15
Heating
- Forced Air, Natural Gas
Cooling
- Central Air
Appliances
- Included: Gas Water Heater
Features
- Ceiling Fan(s), Kitchen/Family Room Combo, Laminate Counters, Remodeled
- Windows: Double Hung
- Basement: Full,Partially Finished
- Number of fireplaces: 1
- Fireplace features: One, Wood Burning
Interior area
- Total structure area: 1,155
- Total interior livable area: 1,155 sqft
Property
Parking
- Total spaces: 2
- Parking features: Detached, Garage, Two Car Garage, Garage Door Opener, Storage
- Garage spaces: 2
Accessibility
- Accessibility features: None
Features
- Levels: One and One Half
- Patio & porch: Deck, Porch
- Exterior features: Deck, Fence, Porch
Lot
- Size: 5,601 Square Feet
- Dimensions: 40 x 140
Details
- Parcel number: R72149030055
- Zoning: Residential
- Zoning description: Residential
Construction
Type & style
- Home type: SingleFamily
- Architectural style: Cape Cod
- Property subtype: Single Family Residence
Materials
- Brick, Steel
Condition
- Year built: 1948
Details
- Builder model: Cape Cod
Utilities & green energy
- Sewer: Storm Sewer
- Water: Public
- Utilities for property: Natural Gas Available, Sewer Available, Water Available
Community & HOA
Community
- Subdivision: City/Dayton Rev
HOA
- Has HOA: No
Location
- Region: Dayton
Financial & listing details
- Price per square foot: $126/sqft
- Tax assessed value: $116,860
- Annual tax amount: $2,350
- Date on market: 4/4/2024
- Listing terms: Conventional
Price history
| Date | Event | Price |
|---|---|---|
| 4/30/2024 | Sold | $145,000+0.1%$126/sqft |
Source:  DABR MLS #908230 Report a problem DABR MLS #908230 Report a problem | ||
| 4/10/2024 | Pending sale | $144,900+7.3%$125/sqft |
Source: DABR MLS #908230 Report a problem | ||
| 4/4/2024 | Listed for sale | $134,990+44.4%$117/sqft |
Source: DABR MLS #908230 Report a problem | ||
| 4/13/2005 | Sold | $93,500+16.9%$81/sqft |
Source: Public Record Report a problem | ||
| 3/29/2000 | Sold | $80,000+4%$69/sqft |
Source: Public Record Report a problem | ||
| 12/27/1996 | Sold | $76,900$67/sqft |
Source: Public Record Report a problem | ||
Public tax history
| Year | Property taxes | Tax assessment |
|---|---|---|
| 2025 | $2,350 -0.2% | $40,900 |
| 2024 | $2,355 +2.7% | $40,900 |
| 2023 | $2,293 +17.3% | $40,900 +52% |
| 2022 | $1,954 +0.5% | $26,910 |
| 2021 | $1,943 +0% | $26,910 |
| 2020 | $1,942 +10.9% | $26,910 +23.2% |
| 2019 | $1,752 -0.1% | $21,850 |
| 2018 | $1,755 +0.8% | $21,850 |
| 2017 | $1,741 -0.3% | $21,850 +4.9% |
| 2016 | $1,745 +2.2% | $20,830 |
| 2015 | $1,707 +3.4% | $20,830 |
| 2014 | $1,651 | $20,830 |
Find assessor info on the county website
Neighborhood: Linden Heights
Nearby homes
- $205,8003 bd3 ba1.6k sqft1837 Rosemont Blvd, Dayton, OH 45420Off Market
- $111,6002 bd1 ba864 sqft1841 Rosemont Blvd, Dayton, OH 45420Off Market
- $164,4003 bd2 ba914 sqft1825 Rosemont Blvd, Dayton, OH 45420Off Market
- $148,9002 bd1 ba1k sqft1845 Rosemont Blvd, Dayton, OH 45420Off Market
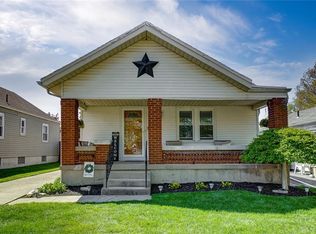
- $159,5003 bd1 ba1.2k sqft1821 Rosemont Blvd, Dayton, OH 45420Off Market
- $144,7002 bd1 ba1.5k sqft1832 Coventry Rd, Dayton, OH 45420Off Market
- $7,950-- bd-- ba-- sqft1832 Coventry Rd, Dayton, OH 45420Off Market
- $117,6003 bd1 ba941 sqft1836 Coventry Rd, Dayton, OH 45420Off Market
Nearby schools
GreatSchools rating
- 5/10Cleveland Pre-K-8 SchoolGrades: PK-6Distance: 0.5 mi
- 2/10Belmont High SchoolGrades: 7-12Distance: 0.7 mi
- 2/10Wright Brothers Pre-K-8 School @ GrantGrades: 7-8Distance: 1.3 mi
Schools provided by the listing agent
- District: Dayton
Source: DABR MLS. This data may not be complete. We recommend contacting the local school district to confirm school assignments for this home.
Get a cash offer in 3 minutes
Find out how much your home could sell for in as little as 3 minutes with a no-obligation cash offer.
Estimated market value
$177,600
Get a cash offer in 3 minutes
Find out how much your home could sell for in as little as 3 minutes with a no-obligation cash offer.
Estimated market value
$177,600
- Ohio
- Montgomery County
- Dayton
- 45420
- Linden Heights
- 1833 Rosemont Blvd
Nearby cities
Nearby neighborhoods
Nearby zip codes
Other Dayton Topics
