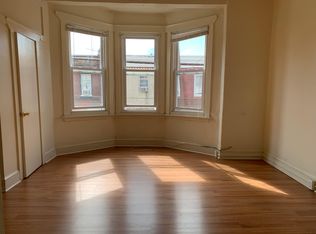
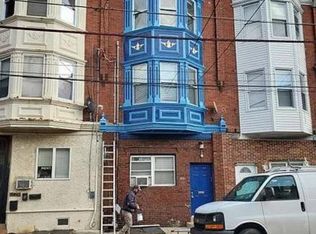
Come check out this huge Duplex property in the heart of South Philly! The first-floor apartment consists of a one-bedroom, bathroom, kitchen, a cozy rear yard and basement. The upstairs apartment is a bi-level unit consisting of a second and third floor. The second floor has a living room, kitchen and one bedroom. Head up to the third floor and you will find three bedrooms, a bathroom and den. The den may be used as a storage room, office, game room, walk-in closet, or guest room. Just use your imagination. It's an incredible space in the city. There is plenty of room for everyone! This is a great location! It's convenient to all of the wonderful restaurants, shops, parks, and has easy access to I-95. It's just minutes to the Pier, Target, Walmart Supercenter, Home Depot, Spruce Street Harbor, etc. There is so much to see and do in this exciting area! The property needs some touch-ups to make it your own, but that's perfect if you're an investor. It's also good for an owner-occupant too. You can rent out both units and collect rent for passive income. Don't miss this fabulous opportunity!
Sold for $330,000
Zillow last checked:
Listing updated:
Bought with:
Ken Kwong, RM422843
Central Realty Group LLC
Source: Bright MLS,MLS#: PAPH2480650
Price history
| Date | Event | Price |
|---|---|---|
| 7/8/2026 | Sold | $330,000-10.6%$154/sqft |
Source:  Bright MLS #PAPH2480650 Report a problem Bright MLS #PAPH2480650 Report a problem | ||
| 5/24/2026 | Contingent | $369,000$173/sqft |
Source: Bright MLS #PAPH2480650 Report a problem | ||
| 3/17/2026 | Price change | $369,000-7.7%$173/sqft |
Source: Bright MLS #PAPH2480650 Report a problem | ||
| 8/4/2025 | Price change | $399,900-14.7%$187/sqft |
Source: Bright MLS #PAPH2480650 Report a problem | ||
| 5/9/2025 | Listed for sale | $469,000+235.2%$220/sqft |
Source: Bright MLS #PAPH2480650 Report a problem | ||
| 8/11/2021 | Listing removed | -- |
Source: Zillow Rental Manager Report a problem | ||
| 7/21/2021 | Listed for rent | $1,350$1/sqft |
Source: Zillow Rental Manager Report a problem | ||
| 6/19/2021 | Listing removed | -- |
Source: Zillow Rental Manager Report a problem | ||
| 6/5/2021 | Listed for rent | $1,350+12.5%$1/sqft |
Source: Zillow Rental Manager Report a problem | ||
| 7/28/2014 | Listing removed | $1,200$1/sqft |
Source: ERA Aarch Realty Report a problem | ||
| 6/21/2014 | Listed for rent | $1,200$1/sqft |
Source: ERA Aarch Realty Report a problem | ||
| 3/11/2012 | Listing removed | $139,900$65/sqft |
Source: Mercury Property Management #5972798 Report a problem | ||
| 2/14/2012 | Price change | $139,900-3.5%$65/sqft |
Source: Mercury Property Management #5972798 Report a problem | ||
| 2/4/2012 | Price change | $144,900-3.3%$68/sqft |
Source: Mercury Property Management #5972798 Report a problem | ||
| 11/23/2011 | Listed for sale | $149,900$70/sqft |
Source: Mercury Property Management #5972798 Report a problem | ||
Nearby homes
Get a cash offer in 3 minutes
Find out how much your home could sell for in as little as 3 minutes with a no-obligation cash offer.
Estimated market value
$331,200
