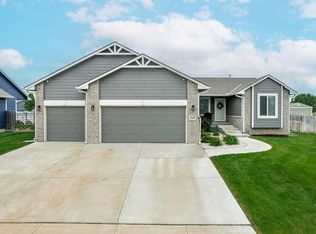
NEW HOME! LOWER SPECIALS!!! This very popular, "Justin" floor-plan is a spacious, open 3 BR, 2 BA split-bedroom ranch with a 3-car garage featuring carriage-style garage doors. This home sits on a 1/3-acre lot in a quiet neighborhood on the southwest edge of town with a country feel to it but is super close to schools and lots of amenities. Kitchen has granite countertops, staggered cabinets with crown molding, an island with sink, a walk-in pantry, and stainless appliances. Living room has wood-wrapped, cottage-style windows and vaulted ceilings. Master bedroom has vaulted ceilings and master bath features granite countertops, a two-sink vanity, and shower. Laundry is on the main floor and has a door into the master closet, which also has a door into the master bath! The unfinished basement is framed for two more bedrooms, a family room and a bath (tub/shower installed!). Entire home is wired for surround sound. To help with new landscaping, you can contact the City of Haysville's Economic Development Director and you'll receive up to THREE FREE TREES!
This property is not currently displayed as for sale or rent on Zillow. This may be different from what's on other websites or public sources.