Skip main navigation
Closed
  • Price Unknown

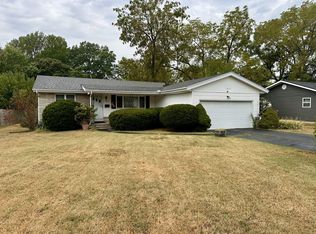
    1833 S Sieger Drive, Springfield, MO 65804

    3beds
    1,488sqft
    Single Family Residence
    Built in 1964
    0.28 Acres Lot
    $245,200 Zestimate®
    $--/sqft
    $1,503 Estimated rent

    Home value

    $245,200

    $233,000 - $257,000

    $1,503/mo

    Zestimate® history
    Loading
    Loading...

    Owner options

    List your home for rent

    $1,503/mo

    Rent Zestimate®

    Find your next renter with Zillow Rental Manager. Plus, with online applications, you can quickly screen prospective tenants – for free.

    Learn more

    $1,503/mo

    Rent Zestimate®

    Refinance and save

    Refinancing to a lower rate could help reduce your monthly payments and save thousands over the life of the loan.

    See today's rates

    Explore your selling options

    Work with a Zillow partner agent

    Leverage their expertise and Zillow's premium Showcase listings to get your home seen by more buyers.

    Get started

    List with your own agent

    Get your home in front of millions of buyers by listing it on Zillow.

    Learn how to do it

    Sell it yourself

    Take full control of how buyers see your home on Zillow by listing For Sale by Owner (FSBO).

    List your home

    What's special

    Master suiteDual sinksOpen living spacesAmple storageStunning gourmet kitchenLarge windowsLarge patio
    Welcome to this beautifully remodeled home that seamlessly blends modern convenience with timeless charm. This captivating home boasts a meticulous renovation, creating a perfect harmony of elegance and functionality. As you enter, be greeted by the warm ambiance of the open living spaces, illuminated by an abundance of natural light streaming through large windows. The heart of the home is a stunning gourmet kitchen, complete with top-of-the-line appliances, sleek countertops, and ample storage, making it a culinary haven for aspiring chefs. The master suite is a retreat unto itself, offering a tranquil oasis with dual sinks, a large shower, and generous closet space. Additional bedrooms provide comfort and versatility, perfect for accommodating family or guests. The living spaces extend seamlessly to the outdoors, where a large patio is perfect for outdoor entertaining or relaxation. This home is not just a dwelling; it's a lifestyle. With every detail carefully considered in the remodel, this home offers a turnkey opportunity for you to move in and start enjoying the comforts of modern living in a home that exudes charm and sophistication. Don't miss the chance to call this your new home. Schedule a showing today!

    Zillow last checked:

    Listing updated:

    Listed by:

    Litton Keatts Real Estate 417-986-4330,

    Keller Williams

    Bought with:

    Holt Homes Group, 2008011324

    Keller Williams

    Source: SOMOMLS as distributed by MLS GRID,MLS#: 60259621MLS Logo

    Facts & features

    Interior

    Bedrooms & bathrooms
    • Bedrooms: 3
    • Bathrooms: 2
    • Full bathrooms: 2
    Heating
    • Forced Air, Natural Gas
    Cooling
    • Ceiling Fan(s), Central Air
    Appliances
    • Included: Dishwasher, Free-Standing Electric Oven, Gas Water Heater, Microwave
    • Laundry: Main Level, W/D Hookup
    Features
    • High Speed Internet, Laminate Counters, Walk-In Closet(s)
    • Flooring: Carpet, Tile, Vinyl
    • Windows: Double Pane Windows
    • Has basement: No
    • Has fireplace: No
    Interior area
    • Total structure area: 1,488
    • Total interior livable area: 1,488 sqft
    • Finished area above ground: 1,488
    • Finished area below ground: 0

    Property

    Parking
    • Parking features: Driveway
    • Has uncovered spaces: Yes
    Features
    • Levels: One
    • Stories: 1
    • Fencing: Full,Privacy
    • Has view: Yes
    • View description: City
    Lot
    • Size: 0.28 Acres
    • Dimensions: 800 x 1500
    Details
    • Additional structures: Shed(s)
    • Parcel number: 881233106056

    Construction

    Type & style
    • Home type: SingleFamily
    • Architectural style: Traditional
    • Property subtype: Single Family Residence
    Materials
    • Brick, Vinyl Siding
    • Foundation: Crawl Space
    • Roof: Composition
    Condition
    • Year built: 1964

    Utilities & green energy

    • Sewer: Public Sewer
    • Water: Public

    Community & neighborhood

    Location
    • Region: Springfield
    • Subdivision: Stratton Park

    Other

    Other facts
    • Listing terms: Cash,Conventional,FHA,VA Loan

    Price history

    DateEventPrice
    2/21/2024Sold--
    Source: SOMOMLS as distributed by MLS GRID #60259621 Report a problem
    1/20/2024Pending sale$215,000$144/sqft
    Source: SOMOMLS as distributed by MLS GRID #60259621 Report a problem
    1/18/2024Listed for sale$215,000$144/sqft
    Source: SOMOMLS as distributed by MLS GRID #60259621 Report a problem

    Public tax history

    YearProperty taxesTax assessment
    2025$1,457 +39.6%$29,240 +50.3%
    2024$1,044 +0.6%$19,450
    2023$1,038 +6.4%$19,450 +8.9%
    2022$975 +0%$17,860
    2021$975 +5%$17,860 +9.8%
    2020$929 +8.1%$16,260 +5%
    2018$859 +8.4%$15,480 +7.1%
    2017$792 $14,460
    2016$792 $14,460
    2015$792 +0.9%$14,460 +1.3%
    2014$785 $14,270 +3.9%
    2012-- $13,730
    2011-- $13,730 +0.5%
    2010-- $13,660 -0.3%
    2006$578 $13,700
    2005$578 +3.4%$13,700 +10.9%
    2004$559 +0.4%$12,350
    2003$557 +1.5%$12,350
    2002$549 +4.8%$12,350
    2001$524 $12,350

    Find assessor info on the county website

    Neighborhood: Southern Hills

    Nearby schools

    GreatSchools rating
    Schools provided by the listing agent
    • Elementary: SGF-Pershing
    • Middle: SGF-Pershing
    • High: SGF-Glendale

    Source: SOMOMLS as distributed by MLS GRID. This data may not be complete. We recommend contacting the local school district to confirm school assignments for this home.

    Sell for more on Zillow
    Get a Zillow Showcase℠ listing at no additional cost and you could sell for .
    $245,200
    2% more
    +$4,904
    With Zillow Showcase(estimated)
    $250,104