Skip main navigation
Sold
  • $464,900

    1833 SE 117th Ave, Portland, OR 97216

    3beds
    1,752sqft
    Residential, Single Family Residence
    Built in 1956
    9,147 Square Feet Lot
    $463,800 Zestimate®
    $265/sqft
    $2,628 Estimated rent

    Home value

    $463,800

    $431,000 - $501,000

    $2,628/mo

    Zestimate® history
    Loading
    Loading...

    Owner options

    List your home for rent

    $2,628/mo

    Rent Zestimate®

    Find your next renter with Zillow Rental Manager. Plus, with online applications, you can quickly screen prospective tenants – for free.

    Learn more

    $2,628/mo

    Rent Zestimate®

    Refinance and save

    $2,885/mo

    Est. payment

    Refinancing to a lower rate could help reduce your monthly payments and save thousands over the life of the loan.

    See today's rates

    $2,885/mo

    Est. payment

    Explore your selling options

    Work with a Zillow partner agent

    Leverage their expertise and Zillow's premium Showcase listings to get your home seen by more buyers.

    Get started

    List with your own agent

    Get your home in front of millions of buyers by listing it on Zillow.

    Learn how to do it

    Sell it yourself

    Take full control of how buyers see your home on Zillow by listing For Sale by Owner (FSBO).

    List your home

    What's special

    Thoughtfully updated mid-century homeFully fenced backyardSleek granite countertopsWalk-in closetCozy family roomExpansive landscaped lotVaulted cedar ceilings
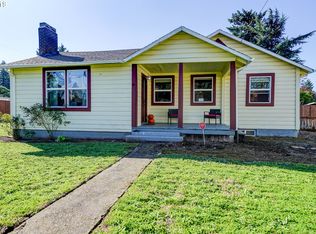
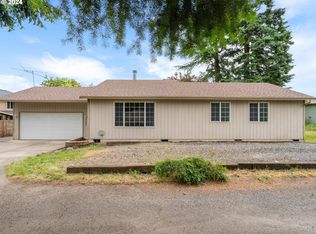
    ***Buyer Stimulus Pricing*** Set on an expansive landscaped lot, this thoughtfully updated Mid-Century home offers the perfect blend of classic character and modern convenience. Inside, a fluid floor plan welcomes you with vaulted cedar ceilings, exposed beams, and abundant natural light, creating a warm and inviting atmosphere throughout. The kitchen, tastefully updated with sleek granite countertops, newer cabinetry, stainless steel appliances, and a versatile eat-in counter—perfect for casual meals or entertaining guests. A cozy family room, used as a formal dining room previously, offers a flexible options for gathering, with direct access to the west-facing patio and fully fenced backyard. Ideal for relaxing in the afternoon sun or hosting summer cookouts. A garden shed provides convenient extra storage for tools and seasonal items.The en-suite primary bedroom features a walk-in closet. Two additional bedrooms are well-proportioned with full closets, offering flexible space for family, guests, or a home office.Located in a vibrant and connected neighborhood, you’ll enjoy close proximity to parks, schools, shopping, dining, and healthcare, with quick access to PDX Airport, public transit, and major commuter routes.***Bonus: MOTIVATED SELLER to include a 1-year Enhanced Plan home warranty from Fidelity National for added peace of mind. [Home Energy Score = 3. HES Report at https://rpt.greenbuildingregistry.com/hes/OR10199428]

    Zillow last checked:

    Listing updated:

    Listed by:

    Clayton Williams info@inhabitre.com,

    Inhabit Real Estate

    Bought with:

    Kate Uva, 201235187

    Redfin

    Source: RMLS (OR),MLS#: 178635812MLS Logo

    Facts & features

    Interior

    Bedrooms & bathrooms
    • Bedrooms: 3
    • Bathrooms: 2
    • Full bathrooms: 2
    • Main level bathrooms: 2
    Rooms
    • Room types: EatingArea, Laundry, Bedroom 2, Bedroom 3, Dining Room, Family Room, Kitchen, Living Room, Primary Bedroom
    Primary bedroom
    • Features: Bathroom, Hardwood Floors, Closet
    • Level: Main
    • Area: 192
    • Dimensions: 12 x 16
    Bedroom 2
    • Features: Hardwood Floors, Closet
    • Level: Main
    • Area: 204
    • Dimensions: 12 x 17
    Bedroom 3
    • Features: Hardwood Floors, Closet
    • Level: Main
    • Area: 132
    • Dimensions: 11 x 12
    Family room
    • Features: Hardwood Floors, Patio
    • Level: Main
    • Area: 252
    • Dimensions: 12 x 21
    Kitchen
    • Features: Eat Bar, Granite, Tile Floor
    • Level: Main
    • Area: 88
    • Width: 8
    Living room
    • Features: Fireplace, Hardwood Floors, Vaulted Ceiling
    • Level: Main
    • Area: 256
    • Dimensions: 16 x 16
    Heating
    • Forced Air, Fireplace(s)
    Cooling
    • Central Air
    Appliances
    • Included: Dishwasher, Free-Standing Refrigerator, Gas Appliances, Range Hood, Stainless Steel Appliance(s), Washer/Dryer, Gas Water Heater
    Features
    • Granite, Vaulted Ceiling(s), Sink, Closet, Eat Bar, Bathroom
    • Flooring: Hardwood, Tile
    • Windows: Double Pane Windows
    • Basement: Crawl Space
    • Number of fireplaces: 2
    • Fireplace features: Stove, Wood Burning
    Interior area
    • Total structure area: 1,752
    • Total interior livable area: 1,752 sqft

    Property

    Parking
    • Total spaces: 1
    • Parking features: Driveway, On Street, Attached
    • Attached garage spaces: 1
    • Has uncovered spaces: Yes
    Accessibility
    • Accessibility features: One Level, Accessibility
    Features
    • Levels: One
    • Stories: 1
    • Patio & porch: Patio
    • Exterior features: Yard
    • Fencing: Fenced
    • Has view: Yes
    • View description: Seasonal
    Lot
    • Size: 9,147 Square Feet
    • Features: Level, SqFt 7000 to 9999
    Details
    • Additional structures: ToolShed
    • Parcel number: R145842
    • Zoning: R5

    Construction

    Type & style
    • Home type: SingleFamily
    • Property subtype: Residential, Single Family Residence
    Materials
    • Vinyl Siding
    • Foundation: Concrete Perimeter
    • Roof: Composition
    Condition
    • Resale
    • New construction: No
    • Year built: 1956
    Details
    • Warranty included: Yes

    Utilities & green energy

    • Gas: Gas
    • Sewer: Public Sewer
    • Water: Public

    Community & HOA

    Community
    • Security: Security Lights
    HOA
    • Has HOA: No
    Location
    • Region: Portland

    Financial & listing details

    • Price per square foot: $265/sqft
    • Tax assessed value: $437,360
    • Annual tax amount: $4,040
    • Date on market: 3/3/2025
    • Cumulative days on market: 91 days
    • Listing terms: Cash,Conventional,VA Loan
    • Road surface type: Paved

    Price history

    DateEventPrice
    7/2/2025Sold$464,900$265/sqft
    Source: RMLS (OR) #178635812 Report a problem
    6/2/2025Pending sale$464,900$265/sqft
    Source: RMLS (OR) #178635812 Report a problem
    5/21/2025Listed for sale$464,900$265/sqft
    Source: RMLS (OR) #178635812 Report a problem
    5/8/2025Pending sale$464,900$265/sqft
    Source: RMLS (OR) #178635812 Report a problem
    4/29/2025Price change$464,900-2.9%$265/sqft
    Source: RMLS (OR) #178635812 Report a problem
    4/8/2025Price change$479,000-2%$273/sqft
    Source: RMLS (OR) #178635812 Report a problem
    3/17/2025Price change$489,000-2%$279/sqft
    Source: RMLS (OR) #178635812 Report a problem
    3/3/2025Listed for sale$499,000-3.7%$285/sqft
    Source: RMLS (OR) #178635812 Report a problem
    4/22/2022Sold$518,000+3.6%$296/sqft
    Source: RMLS (OR) #22507288 Report a problem
    3/17/2022Pending sale$499,900$285/sqft
    Source: RMLS (OR) #22507288 Report a problem
    3/2/2022Listed for sale$499,900+185.8%$285/sqft
    Source: RMLS (OR) #22507288 Report a problem
    10/22/2003Sold$174,900$100/sqft
    Source: Public Record Report a problem

    Public tax history

    YearProperty taxesTax assessment
    2025$5,087 +25.9%$210,370 +24.2%
    2024$4,041 -9.1%$169,380 -10.5%
    2023$4,448 +5.5%$189,230 +3%
    2022$4,216 +1.7%$183,720 +3%
    2021$4,147 +10.4%$178,370 +3%
    2020$3,757 +3.3%$173,180 +3%
    2019$3,637 $168,140 +3%
    2018$3,637 +3.2%$163,250 +3%
    2017$3,525 +6.6%$158,500 +3%
    2016$3,306 $153,890 +3%
    2015$3,306 +2.5%$149,410 +3%
    2014$3,227 +22.4%$145,060 +3%
    2013$2,636 +3%$140,840 +3%
    2012$2,560 +0.8%$136,740 +3%
    2011$2,540 -7.5%$132,760 +3%
    2010$2,745 +1.2%$128,900 +3%
    2009$2,714 +3.5%$125,150 +3%
    2008$2,621 +0.4%$121,510 +3%
    2007$2,610 +4.9%$117,980 +3%
    2006$2,489 +3.5%$114,550 +3%
    2005$2,404 +2.8%$111,220 +3%
    2004$2,339 +4.8%$107,990 +3%
    2003$2,232 +5.7%$104,850 +3%
    2002$2,112 +12.4%$101,800 +6.1%
    2000$1,878 +4.1%$95,970 +3%
    1999$1,804 $93,180
    Find assessor info on the county website

    Neighborhood: Mill Park

    Nearby schools

    GreatSchools rating
    Schools provided by the listing agent
    • Elementary: Mill Park
    • Middle: Floyd Light
    • High: David Douglas

    Source: RMLS (OR). This data may not be complete. We recommend contacting the local school district to confirm school assignments for this home.

    Get a cash offer in 3 minutes
    Find out how much your home could sell for in as little as 3 minutes with a no-obligation cash offer.
    Estimated market value
    $463,800
    Get a cash offer in 3 minutes
    Find out how much your home could sell for in as little as 3 minutes with a no-obligation cash offer.
    Estimated market value
    $463,800