Set on .56 acres backing directly to Waverley Country Club, this 1932 Garthwick estate-one of Portland’s most established and sought-after Eastside enclaves—offers architectural depth rarely found in Portland. Nearly 4,800 square feet of brick-clad character unfolds beneath a cedar roof, with mature trees framing the property and the Willamette River just moments away. The kitchen blends heritage and craftsmanship—restored original cabinetry, Carrara marble countertops, a converted antique icebox refrigerator, and a statement Molteni range. A custom mahogany library with humidor, 3 fireplaces, and elegant living spaces reflect the home’s enduring design language. The primary bath has been thoughtfully remodeled with heated floors and refined detailing. Outdoors, a covered brick pavilion with a fireplace and built-in grill creates a year-round gathering space overlooking expansive grounds and water feature. Well preserved and filled with architectural integrity, the home offers an opportunity for its next stewards to further elevate and personalize — a rare chance to shape a legacy property in one of Portland’s most established neighborhoods. Located in Clackamas County for a meaningful tax advantage. Highly rated schools.
Sold
$1,600,000
1833 SE Exeter Dr, Portland, OR 97202
4beds
4,788sqft
Residential, Single Family Residence
Built in 1932
0.56 Acres Lot
$1,571,400 Zestimate®
$334/sqft
$6,100 Estimated rent
Home value
$1,571,400
$1.49M - $1.67M
$6,100/mo
Zestimate® history
Owner options
List your home for rent
$6,100/mo
Rent Zestimate®
Find your next renter with Zillow Rental Manager. Plus, with online applications, you can quickly screen prospective tenants – for free.
$6,100/mo
Rent Zestimate®
Refinance and save
$10,372/mo
Est. payment
Refinancing to a lower rate could help reduce your monthly payments and save thousands over the life of the loan.
$10,372/mo
Est. payment
Explore your selling options
Work with a Zillow partner agent
Leverage their expertise and Zillow's premium Showcase listings to get your home seen by more buyers.
Get startedList with your own agent
Get your home in front of millions of buyers by listing it on Zillow.
Learn how to do itSell it yourself
Take full control of how buyers see your home on Zillow by listing For Sale by Owner (FSBO).
List your homeWhat's special
Statement molteni rangeElegant living spacesConverted antique icebox refrigeratorRestored original cabinetryBrick-clad characterCedar roofCarrara marble countertops
Zillow last checked:
Listing updated:
Listed by:
Andrew Harris #AGENT_PHONE,
eXp Realty, LLC
Bought with:
Julie Murray, 200209015
Realty One Group Pacifica
Source: RMLS (OR),MLS#: 143226053
Facts & features
Interior
Bedrooms & bathrooms
- Bedrooms: 4
- Bathrooms: 4
- Full bathrooms: 3
- Partial bathrooms: 1
- Main level bathrooms: 1
Rooms
- Room types: Bedroom 4, Office, Bonus Room, Bedroom 2, Bedroom 3, Dining Room, Family Room, Kitchen, Living Room, Primary Bedroom
Primary bedroom
- Features: Hardwood Floors, Closet, Ensuite, Walkin Closet
- Level: Upper
- Area: 266
- Dimensions: 19 x 14
Bedroom 2
- Features: Hardwood Floors, Closet
- Level: Upper
- Area: 418
- Dimensions: 22 x 19
Bedroom 3
- Features: Hardwood Floors, Closet
- Level: Upper
Bedroom 4
- Features: Closet
- Level: Lower
- Area: 182
- Dimensions: 14 x 13
Dining room
- Features: Hardwood Floors
- Level: Main
- Area: 165
- Dimensions: 11 x 15
Family room
- Features: Hardwood Floors
- Level: Main
- Area: 240
- Dimensions: 20 x 12
Kitchen
- Features: Beamed Ceilings, Dishwasher, Eating Area, Gourmet Kitchen, Island, Patio, Double Sinks, Free Standing Range, Free Standing Refrigerator, Marble, Slate Flooring
- Level: Main
- Area: 351
- Width: 13
Living room
- Features: Fireplace, Hardwood Floors
- Level: Main
- Area: 225
- Dimensions: 15 x 15
Office
- Features: Bookcases, Builtin Features, Hardwood Floors, Closet
- Level: Main
- Area: 117
- Dimensions: 13 x 9
Heating
- Radiant, Fireplace(s)
Cooling
- None
Appliances
- Included: Dishwasher, Free-Standing Range, Free-Standing Refrigerator, Range Hood, Washer/Dryer, Electric Water Heater
- Laundry: Laundry Room
Features
- High Ceilings, Marble, Closet, Bookcases, Built-in Features, Beamed Ceilings, Eat-in Kitchen, Gourmet Kitchen, Kitchen Island, Double Vanity, Walk-In Closet(s), Tile
- Flooring: Hardwood, Heated Tile, Tile, Wood, Slate
- Windows: Wood Frames
- Basement: Full,Partially Finished
- Number of fireplaces: 3
- Fireplace features: Wood Burning, Outside
Interior area
- Total structure area: 4,788
- Total interior livable area: 4,788 sqft
Property
Parking
- Total spaces: 1
- Parking features: Driveway, Off Street, Attached
- Attached garage spaces: 1
- Has uncovered spaces: Yes
Features
- Stories: 3
- Patio & porch: Patio, Porch
- Exterior features: Water Feature, Yard
- Fencing: Fenced
- Has view: Yes
- View description: Golf Course, Territorial, Trees/Woods
Lot
- Size: 0.56 Acres
- Features: Golf Course, Level, Trees, Sprinkler, SqFt 20000 to Acres1
Details
- Parcel number: 00016422
- Zoning: R10
Construction
Type & style
- Home type: SingleFamily
- Architectural style: English
- Property subtype: Residential, Single Family Residence
Materials
- Brick, Wood Siding
- Foundation: Concrete Perimeter
- Roof: Shake
Condition
- Resale
- New construction: No
- Year built: 1932
Utilities & green energy
- Gas: Propane
- Sewer: Public Sewer
- Water: Public
Community & HOA
Community
- Subdivision: Garthwick
HOA
- Has HOA: No
Location
- Region: Portland
Financial & listing details
- Price per square foot: $334/sqft
- Tax assessed value: $1,537,592
- Annual tax amount: $17,615
- Date on market: 2/12/2026
- Cumulative days on market: 5 days
- Listing terms: Cash,Conventional
- Road surface type: Paved
Price history
| Date | Event | Price |
|---|---|---|
| 4/3/2026 | Sold | $1,600,000-3%$334/sqft |
Source:  RMLS (OR) #143226053 Report a problem RMLS (OR) #143226053 Report a problem | ||
| 2/18/2026 | Pending sale | $1,650,000$345/sqft |
Source: RMLS (OR) #143226053 Report a problem | ||
| 2/13/2026 | Listed for sale | $1,650,000+63.4%$345/sqft |
Source: RMLS (OR) #143226053 Report a problem | ||
| 2/28/2008 | Sold | $1,010,000$211/sqft |
Source: Public Record Report a problem | ||
Public tax history
| Year | Property taxes | Tax assessment |
|---|---|---|
| 2025 | $17,615 +3.7% | $732,657 +3% |
| 2024 | $16,986 +4.2% | $711,318 +3% |
| 2023 | $16,298 +2.2% | $690,600 +3% |
| 2022 | $15,949 +2.1% | $670,486 +3% |
| 2021 | $15,627 +7% | $650,958 +3% |
| 2020 | $14,606 +3.9% | $631,999 +3% |
| 2019 | $14,063 +3% | $613,592 +3% |
| 2018 | $13,656 | $595,720 +3% |
| 2017 | $13,656 +15.3% | $578,369 +3% |
| 2016 | $11,840 | $561,523 +3% |
| 2015 | $11,840 +3.1% | $545,168 +3% |
| 2014 | $11,482 +3.8% | $529,289 +3% |
| 2013 | $11,060 +9.5% | $513,873 +3% |
| 2012 | $10,104 +4.2% | $498,906 +3% |
| 2011 | $9,700 +5.3% | $484,375 +3% |
| 2010 | $9,211 +2.7% | $470,267 +3% |
| 2009 | $8,969 +9% | $456,570 +3% |
| 2008 | $8,227 +0% | $443,272 +3% |
| 2007 | $8,227 +17.5% | $430,361 +3% |
| 2006 | $7,000 +3.8% | $417,826 +3% |
| 2005 | $6,743 -10% | $405,656 +3% |
| 2004 | $7,489 +2.1% | $393,841 +3% |
| 2003 | $7,333 +9.2% | $382,370 +3% |
| 2002 | $6,718 +5.2% | $371,233 +3% |
| 2001 | $6,389 +2.8% | $360,420 +3% |
| 2000 | $6,212 | $349,922 |
Find assessor info on the county website
Neighborhood: Sellwood-Moreland
Nearby homes
- $1,085,4003 bd2 ba1.9k sqft1839 SE Exeter Dr, Portland, OR 97202Off Market
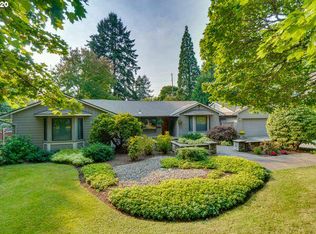
- $1,415,1004 bd2 ba2.3k sqft1825 SE Exeter Dr, Portland, OR 97202Off Market
- $1,197,9004 bd2 ba4.3k sqft1845 SE Exeter Dr, Portland, OR 97202Off Market
- $804,6003 bd2 ba2.6k sqft1830 SE Exeter Dr, Portland, OR 97202Off Market
- $1,397,5004 bd3 ba3.9k sqft1826 SE Exeter Dr, Portland, OR 97202Off Market
- $1,702,6004 bd2 ba4.4k sqft1834 SE Exeter Dr, Portland, OR 97202Off Market
- $1,937,7005 bd4 ba5k sqft1851 SE Exeter Dr, Portland, OR 97202Off Market
- $1,403,2005 bd3 ba3.5k sqft1810 SE Exeter Dr, Portland, OR 97202Off Market
Nearby schools
GreatSchools rating
- 9/10Duniway Elementary SchoolGrades: K-5Distance: 1.4 mi
- 8/10Sellwood Middle SchoolGrades: 6-8Distance: 0.4 mi
- 7/10Cleveland High SchoolGrades: 9-12Distance: 2.9 mi
Schools provided by the listing agent
- Elementary: Duniway
- Middle: Sellwood
- High: Cleveland
Source: RMLS (OR). This data may not be complete. We recommend contacting the local school district to confirm school assignments for this home.
Get a cash offer in 3 minutes
Find out how much your home could sell for in as little as 3 minutes with a no-obligation cash offer.
Estimated market value
$1,571,400
Get a cash offer in 3 minutes
Find out how much your home could sell for in as little as 3 minutes with a no-obligation cash offer.
Estimated market value
$1,571,400
- Oregon
- Clackamas County
- Portland
- 97202
- Sellwood-Moreland
- 1833 SE Exeter Dr
