*Price Improvement!* Welcome to your dream property nestled on a spacious half-acre lot in the heart of Desoto County! Built in 2022, this newer home offers the perfect blend of comfort, functionality, and outdoor living. Featuring 3 bedrooms and 2 bathrooms, this charming home offers a desirable split floor plan, with the primary suite separated from the other bedrooms, ideal for families, guests, or home office setups. Perfect for anyone looking for a fresh, move-in-ready space! The laundry room adds convenience and extra storage space, helping keep your living areas neat and organized. The kitchen features a spacious center island with built in cabinets and room for barstools to enjoy casual dining. You'll love the sleek stainless steel appliances, soft-close drawers, and ample storage space that make cooking and hosting a breeze! Step outside to enjoy a recently enhanced and beautifully crafted back porch area, designed as the ideal spot to relax, entertain, and soak in the peaceful surroundings. For the hobbyist, entrepreneur, or anyone needing extra workspace, the property features a versatile 24X30 pole barn complete with an enclosed shop. The barn and shop are thoughtfully equipped with water hooked up and electric wiring, ready for easy connection to power making it a perfect space for projects, storage, or a workshop tailored to your needs. The shop even has an AC unit inside! Enjoy the tranquility of country living while being close to local amenities. Whether you're dreaming of quiet mornings, productive afternoons in your own workshop, or entertaining under the stars, you don't want to miss this unique opportunity to own a piece of beautiful land with endless possibilities! Schedule your private showing today and imagine the life you could build here!
Sold for $305,000
$305,000
1833 SE Tangelo Dr, Arcadia, FL 34266
3beds
1,248sqft
Single Family Residence
Built in 2022
0.5 Acres Lot
$306,800 Zestimate®
$244/sqft
$1,743 Estimated rent
Home value
$306,800
Estimated sales range
Not available
$1,743/mo
Zestimate® history
Owner options
List your home for rent
$1,743/mo
Rent Zestimate®
Find your next renter with Zillow Rental Manager. Plus, with online applications, you can quickly screen prospective tenants – for free.
$1,743/mo
Rent Zestimate®
Refinance and save
$2,064/mo
Est. payment
Refinancing to a lower rate could help reduce your monthly payments and save thousands over the life of the loan.
$2,064/mo
Est. payment
Explore your selling options
Work with a Zillow partner agent
Leverage their expertise and Zillow's premium Showcase listings to get your home seen by more buyers.
Get startedList with your own agent
Get your home in front of millions of buyers by listing it on Zillow.
Learn how to do itSell it yourself
Take full control of how buyers see your home on Zillow by listing For Sale by Owner (FSBO).
List your homeWhat's special
Spacious half-acre lotDesirable split floor planSoft-close drawersSleek stainless steel appliances
Zillow last checked:
Listing updated:
Listed by:
Jennifer Arsenault 941-313-5407,
MEDWAY REALTY 941-375-2456
Bought with:
Non-Member Agent
STELLAR NON-MEMBER OFFICE
Source: Stellar MLS,MLS#: A4666103 Originating MLS: Venice
Originating MLS: Venice
Facts & features
Interior
Bedrooms & bathrooms
- Bedrooms: 3
- Bathrooms: 2
- Full bathrooms: 2
Rooms
- Room types: Utility Room
Primary bedroom
- Features: Ceiling Fan(s), Walk-In Closet(s)
- Level: First
- Area: 144 Square Feet
- Dimensions: 12x12
Bedroom 2
- Features: Ceiling Fan(s), Built-in Closet
- Level: First
- Area: 108 Square Feet
- Dimensions: 9x12
Bedroom 3
- Features: Ceiling Fan(s), Built-in Closet
- Level: First
- Area: 108 Square Feet
- Dimensions: 9x12
Primary bathroom
- Features: Shower No Tub
- Level: First
- Area: 65 Square Feet
- Dimensions: 5x13
Bathroom 2
- Features: Tub With Shower
- Level: First
- Area: 40 Square Feet
- Dimensions: 5x8
Balcony porch lanai
- Level: First
- Area: 304 Square Feet
- Dimensions: 16x19
Dining room
- Level: First
- Area: 56 Square Feet
- Dimensions: 7x8
Kitchen
- Features: Kitchen Island
- Level: First
- Area: 234 Square Feet
- Dimensions: 13x18
Laundry
- Level: First
- Area: 54 Square Feet
- Dimensions: 6x9
Living room
- Features: Ceiling Fan(s)
- Level: First
- Area: 216 Square Feet
- Dimensions: 12x18
Workshop
- Level: First
- Area: 338 Square Feet
- Dimensions: 13x26
Heating
- Electric
Cooling
- Central Air
Appliances
- Included: Dishwasher, Electric Water Heater, Microwave, Range, Refrigerator
- Laundry: Electric Dryer Hookup, Inside, Laundry Room, Washer Hookup
Features
- Ceiling Fan(s), Eating Space In Kitchen, High Ceilings, Primary Bedroom Main Floor, Solid Wood Cabinets, Split Bedroom, Thermostat
- Flooring: Laminate
- Windows: Blinds, Window Treatments
- Has fireplace: No
Interior area
- Total structure area: 1,590
- Total interior livable area: 1,248 sqft
Property
Parking
- Parking features: Boat, Covered, Driveway, Garage Door Opener, Golf Cart Parking, Guest, Open, Oversized, RV Access/Parking, Under Building
- Has uncovered spaces: Yes
Features
- Levels: One
- Stories: 1
- Patio & porch: Covered, Front Porch, Porch, Rear Porch
- Exterior features: Lighting, Private Mailbox, Storage
- Has view: Yes
- View description: Park/Greenbelt, Trees/Woods
Lot
- Size: 0.5 Acres
- Features: Cleared, Drainage Canal, City Lot, Oversized Lot
- Residential vegetation: Mature Landscaping, Oak Trees
Details
- Additional structures: Barn(s), Storage, Workshop
- Parcel number: 063825012000A00060
- Zoning: RSF-3
- Special conditions: None
Construction
Type & style
- Home type: SingleFamily
- Property subtype: Single Family Residence
Materials
- Block, Stucco
- Foundation: Slab
- Roof: Shingle
Condition
- Completed
- New construction: No
- Year built: 2022
Details
- Builder name: Daniel Binns
Utilities & green energy
- Sewer: Septic Tank
- Water: Public
- Utilities for property: BB/HS Internet Available, Electricity Available, Electricity Connected, Water Available, Water Connected
Community & HOA
Community
- Security: Security System
- Pet fee: $0 monthly
- Subdivision: FOREST PINE ESTATES
HOA
- Has HOA: No
Location
- Region: Arcadia
Financial & listing details
- Price per square foot: $244/sqft
- Tax assessed value: $228,457
- Annual tax amount: $3,295
- Date on market: 9/24/2025
- Cumulative days on market: 139 days
- Listing terms: Cash,Conventional,FHA,USDA Loan,VA Loan
- Ownership: Fee Simple
- Total actual rent: 0
- Electric utility on property: Yes
- Road surface type: Paved
Price history
| Date | Event | Price |
|---|---|---|
| 3/12/2026 | Sold | $305,000-7.3%$244/sqft |
Source:  Stellar MLS #A4666103 Report a problem Stellar MLS #A4666103 Report a problem | ||
| 2/10/2026 | Pending sale | $329,000$264/sqft |
Source: Stellar MLS #A4666103 Report a problem | ||
| 1/13/2026 | Price change | $329,000-2.9%$264/sqft |
Source: Stellar MLS #A4666103 Report a problem | ||
| 11/18/2025 | Price change | $339,000-2.9%$272/sqft |
Source: Stellar MLS #A4666103 Report a problem | ||
| 9/25/2025 | Listed for sale | $349,000+36.9%$280/sqft |
Source: Stellar MLS #A4666103 Report a problem | ||
| 11/21/2022 | Sold | $255,000$204/sqft |
Source: Public Record Report a problem | ||
Public tax history
| Year | Property taxes | Tax assessment |
|---|---|---|
| 2024 | $3,295 +5.8% | $222,523 +6.8% |
| 2023 | $3,113 +609.4% | $208,364 +733.5% |
| 2022 | $439 -1.6% | $25,000 +4.2% |
| 2021 | $446 -0.8% | $24,000 |
| 2020 | $450 -0.7% | $24,000 |
| 2019 | $453 -0.4% | $24,000 |
| 2018 | $454 | $24,000 +300% |
| 2017 | $454 | $6,000 -75% |
| 2016 | -- | $24,000 |
| 2015 | -- | $24,000 |
| 2014 | $433 | $24,000 |
| 2013 | -- | $24,000 |
| 2012 | -- | $24,000 |
| 2011 | -- | $24,000 -20% |
| 2010 | -- | $30,000 -25% |
| 2009 | -- | $40,000 -33.3% |
| 2008 | -- | $60,000 |
| 2007 | -- | $60,000 |
| 2006 | -- | $60,000 +359.1% |
| 2005 | -- | $13,069 |
| 2004 | -- | $13,069 |
| 2003 | -- | $13,069 |
| 2002 | -- | $13,069 |
| 2001 | -- | $13,069 |
| 2000 | -- | $13,069 |
Find assessor info on the county website
Neighborhood: 34266
Nearby homes
- $307,0003 bd2 ba1.2k sqft1809 SE Tangelo Dr, Arcadia, FL 34266Sold

- $360,0004 bd2 ba1.6k sqft1881 SE Tangelo Dr, Arcadia, FL 34266Sold
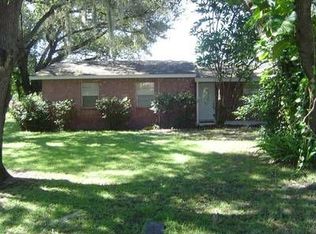
- $207,7003 bd1 ba1.2k sqft1832 SE Tangelo Dr, Arcadia, FL 34266Off Market
- $228,3003 bd1 ba1.6k sqft1808 SE Tangelo Dr, Arcadia, FL 34266Off Market
- $259,3003 bd2 ba1.5k sqft1880 SE Tangelo Dr, Arcadia, FL 34266Off Market
- $271,9000.5 Acres1785 SE Tangelo Dr, Arcadia, FL 34266Off Market
- $212,9003 bd2 ba1.3k sqft1905 SE Tangelo Dr, Arcadia, FL 34266Off Market
- $230,7003 bd1 ba912 sqft1784 SE Tangelo Dr, Arcadia, FL 34266Off Market
Nearby schools
GreatSchools rating
- 4/10Nocatee Elementary SchoolGrades: PK-5Distance: 3.7 mi
- 4/10Desoto Middle SchoolGrades: 6-8Distance: 1.9 mi
- 3/10Desoto County High SchoolGrades: 9-12Distance: 2 mi
Schools provided by the listing agent
- Elementary: Nocatee Elementary School
- Middle: DeSoto Middle School
- High: DeSoto County High School
Source: Stellar MLS. This data may not be complete. We recommend contacting the local school district to confirm school assignments for this home.
Get a cash offer in 3 minutes
Find out how much your home could sell for in as little as 3 minutes with a no-obligation cash offer.
Estimated market value
$306,800
Get a cash offer in 3 minutes
Find out how much your home could sell for in as little as 3 minutes with a no-obligation cash offer.
Estimated market value
$306,800
- Florida
- De Soto County
- Arcadia
- 34266
- 1833 SE Tangelo Dr
Nearby cities
Nearby zip codes
Other Arcadia Topics
