OPEN HOUSE FOR January 21, 2024 has been cancelled. Stroll to Wegmans... be to Central Park and I-95 within five minutes... and so much more? Yes, this is a location and lifestyle like few others at 1833 Sag Harbor Lane. Showing like-new, this three-level modern townhome was constructed in 2020 and includes three bedrooms, 3.5 baths and nearly 2,000 square feet of living space. It is tucked in the Landing at Central Park community, which includes a tot lot, community pool and an extensive sidewalk network. Back to this location! From its doorstep, Wegmans, the Fredericksburg Nationals’ ballpark and Fredericksburg Convention Center are within a half-mile. All the shopping and dining options of Central Park are within a half-mile southwest, too. I-95 access is less than two miles south (Route 3 exit) and the heart of Downtown Fredericksburg is less than three miles east. Zooming in on the acreage here, the front yard is quaint with a sidewalk leading to its forest green door. The home itself has a brick façade with gray paneling and black shutters. The back of the home includes an asphalt driveway segueing to a two-car garage. Above the garage and off the second level is a sizeable wooden deck for lounging/entertaining. Through the front door, you’re greeted with beautiful luxury vinyl plank (LVP) flooring as well as a nice family/living room space. In addition to garage access, there’s a full tiled bath with a tub/shower combo. Heading up to the second/main level, you’ll see that same stunning LVP flooring as well as windows aplenty that are radiating with natural light. This level is a wide-open space with recessed lighting, a half bath, living room space and the gourmet kitchen. The kitchen includes a huge island with room for plenty of seating, quartz countertops, stainless steel appliances (cooktop and wall oven!), modern white cabinetry and more. This level was made for entertaining! Upstairs are the home’s three carpeted bedrooms as well as two full baths. The primary suite includes a walk-in closet with shelving and ensuite bath complete with a large shower, double vanity sink and tile flooring. The additional full bath upstairs boasts a tub/shower combo. Rounding out the upper level is a laundry room, and the machinery conveys! As expected with a 2020 build, all of its systems and components are running well. If convenient, modern, like-new living are all on the checklist, you can check them all off and then some at 1833 Sag Harbor Lane! Book your showing ASAP.
Sold for $430,000
$430,000
1833 Sag Harbor Ln, Fredericksburg, VA 22401
3beds
2,069sqft
Townhouse
Built in 2020
1,742 Square Feet Lot
$442,200 Zestimate®
$208/sqft
$2,727 Estimated rent
Home value
$442,200
$420,000 - $464,000
$2,727/mo
Zestimate® history
Owner options
List your home for rent
$2,727/mo
Rent Zestimate®
Find your next renter with Zillow Rental Manager. Plus, with online applications, you can quickly screen prospective tenants – for free.
$2,727/mo
Rent Zestimate®
Refinance and save
$2,711/mo
Est. payment
Refinancing to a lower rate could help reduce your monthly payments and save thousands over the life of the loan.
$2,711/mo
Est. payment
Explore your selling options
Work with a Zillow partner agent
Leverage their expertise and Zillow's premium Showcase listings to get your home seen by more buyers.
Get startedList with your own agent
Get your home in front of millions of buyers by listing it on Zillow.
Learn how to do itSell it yourself
Take full control of how buyers see your home on Zillow by listing For Sale by Owner (FSBO).
List your homeWhat's special
Zillow last checked:
Listing updated:
Listed by:
Amy Cherry Taylor 540-845-7619,
Porch & Stable Realty, LLC,
Listing Team: Amy Cherry Taylor & Associates, Co-Listing Team: Amy Cherry Taylor & Associates,Co-Listing Agent: Dinah L Richardson 703-447-4598,
Porch & Stable Realty, LLC
Bought with:
Marco Chavez, 0225211251
Solutions Realty Group LLC
Source: Bright MLS,MLS#: VAFB2005302
Facts & features
Interior
Bedrooms & bathrooms
- Bedrooms: 3
- Bathrooms: 4
- Full bathrooms: 3
- 1/2 bathrooms: 1
- Main level bathrooms: 1
Rooms
- Room types: Living Room, Dining Room, Primary Bedroom, Bedroom 2, Bedroom 3, Kitchen, Family Room, Bathroom 2, Bathroom 3, Primary Bathroom, Half Bath
Basement
- Area: 0
Heating
- Heat Pump, Electric
Cooling
- Central Air, Electric
Appliances
- Included: Microwave, Cooktop, Dishwasher, Dryer, Ice Maker, Oven, Refrigerator, Washer, Electric Water Heater
- Laundry: Has Laundry, Dryer In Unit, Washer In Unit, Upper Level
Features
- Dining Area, Family Room Off Kitchen, Open Floorplan, Upgraded Countertops, Walk-In Closet(s), Kitchen Island, Primary Bath(s), Bathroom - Stall Shower, Bathroom - Tub Shower, 9'+ Ceilings, Dry Wall
- Flooring: Carpet, Ceramic Tile, Luxury Vinyl
- Doors: Six Panel
- Windows: Energy Efficient, Screens
- Basement: Heated,Interior Entry,Walk-Out Access
- Has fireplace: No
Interior area
- Total structure area: 2,069
- Total interior livable area: 2,069 sqft
- Finished area above ground: 2,069
- Finished area below ground: 0
Property
Parking
- Total spaces: 2
- Parking features: Garage Faces Rear, Inside Entrance, Unassigned, Attached, On Street
- Attached garage spaces: 2
- Has uncovered spaces: Yes
Accessibility
- Accessibility features: None
Features
- Levels: Three
- Stories: 3
- Patio & porch: Deck
- Exterior features: Sidewalks
- Pool features: Community
- Has view: Yes
- View description: Garden
Lot
- Size: 1,742 Square Feet
- Features: Front Yard
Details
- Additional structures: Above Grade, Below Grade
- Parcel number: 7769777588
- Zoning: R12
- Special conditions: Standard
Construction
Type & style
- Home type: Townhouse
- Architectural style: Colonial
- Property subtype: Townhouse
Materials
- Brick, Vinyl Siding
- Foundation: Slab
- Roof: Shingle
Condition
- Excellent
- New construction: No
- Year built: 2020
Utilities & green energy
- Sewer: Public Sewer
- Water: Public
Community & HOA
Community
- Features: Pool
- Security: Electric Alarm, Security System
- Subdivision: Central Park
HOA
- Has HOA: Yes
- Amenities included: Common Grounds, Pool, Tot Lots/Playground
- Services included: Common Area Maintenance, Pool(s), Health Club, Snow Removal, Trash
- HOA fee: $153 monthly
- HOA name: LANDING AT CENTRAL PARK
Location
- Region: Fredericksburg
Financial & listing details
- Price per square foot: $208/sqft
- Tax assessed value: $341,700
- Annual tax amount: $2,836
- Date on market: 1/18/2024
- Listing agreement: Exclusive Right To Sell
- Inclusions: Surveillance Doorbell Conveys
- Ownership: Fee Simple
Price history
| Date | Event | Price |
|---|---|---|
| 4/29/2025 | Listing removed | $2,650$1/sqft |
Source: Zillow Rentals Report a problem | ||
| 4/13/2025 | Listed for rent | $2,650-7%$1/sqft |
Source: Zillow Rentals Report a problem | ||
| 1/4/2025 | Listing removed | $2,850$1/sqft |
Source: Zillow Rentals Report a problem | ||
| 12/14/2024 | Listed for rent | $2,850+16.6%$1/sqft |
Source: Zillow Rentals Report a problem | ||
| 2/9/2024 | Sold | $430,000+2.6%$208/sqft |
Source:  Bright MLS #VAFB2005302 Report a problem Bright MLS #VAFB2005302 Report a problem | ||
| 1/21/2024 | Pending sale | $419,000$203/sqft |
Source: Bright MLS #VAFB2005302 Report a problem | ||
| 1/18/2024 | Listed for sale | $419,000+12.9%$203/sqft |
Source: Bright MLS #VAFB2005302 Report a problem | ||
| 1/3/2024 | Sold | $371,000+9.8%$179/sqft |
Source: Public Record Report a problem | ||
| 6/22/2023 | Listing removed | -- |
Source: Zillow Rentals Report a problem | ||
| 5/22/2023 | Listed for rent | $2,445$1/sqft |
Source: Zillow Rentals Report a problem | ||
| 8/17/2020 | Sold | $337,990$163/sqft |
Source: Public Record Report a problem | ||
Public tax history
| Year | Property taxes | Tax assessment |
|---|---|---|
| 2025 | $3,387 +5.2% | $418,100 |
| 2024 | $3,219 +5.9% | $418,100 +22.4% |
| 2023 | $3,041 +3.5% | $341,700 |
| 2022 | $2,939 +3.6% | $341,700 |
| 2021 | $2,836 +51% | $341,700 +17.1% |
| 2020 | $1,879 +703.6% | $291,700 +960.7% |
| 2019 | $234 | $27,500 |
Find assessor info on the county website
Neighborhood: 22401
Nearby homes
- $450,4003 bd3 ba1.9k sqft1835 Sag Harbor Ln, Fredericksburg, VA 22401Off Market
- $426,4003 bd4 ba1.9k sqft1831 Sag Harbor Ln, Fredericksburg, VA 22401Off Market
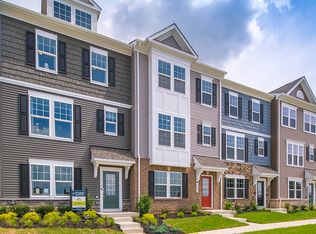
- $440,2003 bd4 ba1.9k sqft1829 Sag Harbor Ln, Fredericksburg, VA 22401Off Market

- $460,9003 bd4 ba1.9k sqft1841 Sag Harbor Ln, Fredericksburg, VA 22401Off Market
- $440,4003 bd3 ba1.9k sqft1843 Sag Harbor Ln, Fredericksburg, VA 22401Off Market
- $440,7003 bd4 ba1.9k sqft2220 Shadmoor Dr, Fredericksburg, VA 22401Off Market
- $433,8003 bd4 ba1.9k sqft2218 Shadmoor Dr, Fredericksburg, VA 22401Off Market
- $434,9003 bd3 ba1.9k sqft1823 Sag Harbor Ln, Fredericksburg, VA 22401Off Market
Nearby schools
GreatSchools rating
- 1/10Hugh Mercer Elementary SchoolGrades: K-5Distance: 1.2 mi
- 3/10Walker-Grant Middle SchoolGrades: 6-8Distance: 1.6 mi
- 2/10James Monroe High SchoolGrades: 9-12Distance: 1.7 mi
Schools provided by the listing agent
- Elementary: Hugh Mercer
- Middle: Walker-grant
- High: James Monroe
- District: Fredericksburg City Public Schools
Source: Bright MLS. This data may not be complete. We recommend contacting the local school district to confirm school assignments for this home.
Get a cash offer in 3 minutes
Find out how much your home could sell for in as little as 3 minutes with a no-obligation cash offer.
Estimated market value
$442,200
Get a cash offer in 3 minutes
Find out how much your home could sell for in as little as 3 minutes with a no-obligation cash offer.
Estimated market value
$442,200
- Virginia
- Fredericksburg City
- Fredericksburg
- 22401
- 1833 Sag Harbor Ln
Nearby cities
Nearby neighborhoods
Nearby zip codes
Other Fredericksburg Topics
