Very classic and well preserved A Hayes Town home is Historic Belhaven District. This home has trademark features of a Town home, such as gracious ''fan light'' over entry, round window in Master Bath, high ceilings, fine oak flooring, large sized rooms and porches and elegant molding.
This home in Northeast Belhaven has easy access to major thoroughfares. It is minutes from downtown Jackson, Baptist Hospital, University of Mississippi Medical School and Hospital, The VA Hospital, St Dominics Hospital, Millsaps College, Belhaven University, and Lefleur Museum District. It is close to both new and established restaurants and entertainment venues as highlighted in Mississippi magazine.There are prestigious big homes and small cottages - home to professionals, teachers, artists and medical and other students. It has a large canopy of trees that makes it attractive for walkers, joggers, baby strollers and dog walkers. Each home is different with its own story and neighbors enjoy their eclectic neighborhood and neighbors.
The home has been totally renovated while preserving the original design feature, scale and balance. There is a lovely entrance foyer, formal living and dining room and library. The open kitchen/family room is updated w/
a granite island and exposed natural wood timbers in Hayes Town fashion. A large master bath features travertine tile flooring, shower and tub surrounds and countertops. Behind the home, large covered porches adjoin a brick courtyard with brick fireplace and underground drainage to street. All wonderful for entertaining. The house has been leveled and is now supported on deep piers with a lifetime, transferable warranty for any necessary adjustments. Other features include Hardie board siding, new roof, a tankless water heater, LED lighting plus a family of redbirds who return each spring to raise their young.
Repaving of Riverside Drive is now complete
The home has 3343 sq ft plus a very nice apartment over the two car garage that has 528 sq ft. It is extremely rentable or may be used as a guest house.
Closed
Price Unknown
1833 Saint Ann St, Jackson, MS 39202
3beds
3,343sqft
Residential, Single Family Residence
Built in 1934
7,405 Square Feet Lot
$459,200 Zestimate®
$--/sqft
$2,596 Estimated rent
Home value
$459,200
$427,000 - $491,000
$2,596/mo
Zestimate® history
Owner options
List your home for rent
$2,596/mo
Rent Zestimate®
Find your next renter with Zillow Rental Manager. Plus, with online applications, you can quickly screen prospective tenants – for free.
$2,596/mo
Rent Zestimate®
Refinance and save
Refinancing to a lower rate could help reduce your monthly payments and save thousands over the life of the loan.
Explore your selling options
Work with a Zillow partner agent
Leverage their expertise and Zillow's premium Showcase listings to get your home seen by more buyers.
Get startedList with your own agent
Get your home in front of millions of buyers by listing it on Zillow.
Learn how to do itSell it yourself
Take full control of how buyers see your home on Zillow by listing For Sale by Owner (FSBO).
List your homeWhat's special
Entertainment venuesSmall cottagesBrick courtyardEclectic neighborhoodDeep piersTown homeRiverside drive
Zillow last checked:
Listing updated:
Listed by:
Marjorie B Underwood 601-942-7591,
Charlotte Smith Real Estate
Bought with:
Walt R Wofford, B22856
Neighbor House, LLC
Source: MLS United,MLS#: 4075358
Facts & features
Interior
Bedrooms & bathrooms
- Bedrooms: 3
- Bathrooms: 3
- Full bathrooms: 3
Library
- Description: Shelves And Mantel
- Level: Main
Heating
- Central, Fireplace(s), Natural Gas
Cooling
- Ceiling Fan(s), Central Air, Electric, Multi Units
Appliances
- Included: Built-In Gas Range, Dishwasher, Disposal, Double Oven, Gas Water Heater, Refrigerator, Stainless Steel Appliance(s), Tankless Water Heater
- Laundry: Sink, Upper Level, Washer Hookup
Features
- Bookcases, Built-in Features, Ceiling Fan(s), Crown Molding, Eat-in Kitchen, Entrance Foyer, Granite Counters, High Ceilings, Kitchen Island, Open Floorplan, Pantry, Walk-In Closet(s), Double Vanity
- Flooring: Ceramic Tile, Hardwood, Tile, Wood
- Windows: Blinds, Wood Frames
- Has fireplace: Yes
- Fireplace features: Gas Log, Kitchen, Library, Living Room, Outside
Interior area
- Total structure area: 3,343
- Total interior livable area: 3,343 sqft
Property
Parking
- Total spaces: 2
- Parking features: Attached, Garage Door Opener, Garage Faces Front
- Attached garage spaces: 2
Features
- Levels: Two
- Stories: 2
- Patio & porch: Brick, Deck, Enclosed, Front Porch, Patio, Rear Porch
- Exterior features: Lighting, Uncovered Courtyard
- Fencing: Back Yard,Wood,Fenced
Lot
- Size: 7,405 Square Feet
- Features: Landscaped, Level
Details
- Additional structures: Garage(s), Guest House
- Parcel number: 0090091000
Construction
Type & style
- Home type: SingleFamily
- Architectural style: Colonial
- Property subtype: Residential, Single Family Residence
Materials
- HardiPlank Type, Lap Siding, Wood Siding, Plaster
- Foundation: Conventional, Pillar/Post/Pier
- Roof: Architectural Shingles,Asphalt
Condition
- New construction: No
- Year built: 1934
Utilities & green energy
- Sewer: Public Sewer
- Water: Public
- Utilities for property: Cable Connected, Electricity Connected, Natural Gas Connected, Sewer Connected, Water Connected, Fiber to the House
Community & HOA
Community
- Features: Park, Street Lights
- Security: Secured Garage/Parking, Security Lights, Security Service
- Subdivision: Belhaven
Location
- Region: Jackson
Financial & listing details
- Tax assessed value: $81,460
- Annual tax amount: $2,451
- Date on market: 4/2/2024
- Electric utility on property: Yes
Price history
| Date | Event | Price |
|---|---|---|
| 6/3/2024 | Sold | -- |
Source: MLS United #4075358 Report a problem | ||
| 4/3/2024 | Pending sale | $448,000$134/sqft |
Source: MLS United #4075358 Report a problem | ||
| 4/2/2024 | Listed for sale | $448,000-8.2%$134/sqft |
Source: MLS United #4075358 Report a problem | ||
| 2/2/2024 | Listing removed | -- |
Source: MLS United #4059878 Report a problem | ||
| 11/1/2023 | Listing removed | $488,000$146/sqft |
Source: MLS United #4059878 Report a problem | ||
| 10/29/2023 | Pending sale | $488,000$146/sqft |
Source: MLS United #4059878 Report a problem | ||
| 9/26/2023 | Listed for sale | $488,000$146/sqft |
Source: MLS United #4059878 Report a problem | ||
Public tax history
| Year | Property taxes | Tax assessment |
|---|---|---|
| 2025 | -- | $9,729 +1.4% |
| 2024 | $2,463 +0.5% | $9,596 |
| 2023 | $2,452 | $9,596 |
| 2022 | -- | $9,596 |
| 2021 | -- | $9,596 +0.9% |
| 2020 | -- | $9,515 |
| 2019 | -- | $9,515 |
| 2018 | -- | $9,515 -52.6% |
| 2017 | $2,317 | $20,063 |
| 2016 | $2,317 | $20,063 +1.9% |
| 2015 | $2,317 +6.3% | $19,681 |
| 2014 | $2,181 | $19,681 |
| 2013 | -- | $19,681 |
| 2012 | -- | $19,681 +6.2% |
| 2011 | -- | $18,532 +3.2% |
| 2010 | -- | $17,951 |
| 2009 | -- | $17,951 |
| 2008 | -- | $17,951 +25.6% |
| 2007 | -- | $14,293 |
| 2006 | -- | $14,293 |
| 2004 | -- | $14,293 |
| 2003 | -- | $14,293 -2.9% |
| 2002 | -- | $14,727 +32% |
| 2001 | -- | $11,158 |
| 2000 | -- | $11,158 |
Find assessor info on the county website
Neighborhood: Greater Belhaven
Nearby homes
- $--3 bd2 ba1.8k sqft1827 Saint Ann St, Jackson, MS 39202Sold
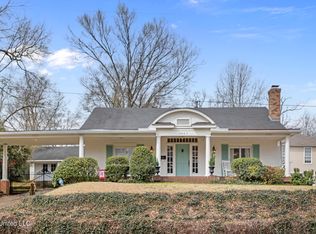
- $199,200-- bd-- ba1.7k sqft1839 Saint Ann St, Jackson, MS 39202Off Market
- $112,000-- bd-- ba421 sqft1832 Lyncrest Ave, Jackson, MS 39202Off Market
- $224,7003 bd2 ba1.9k sqft1845 Saint Ann St, Jackson, MS 39202Off Market
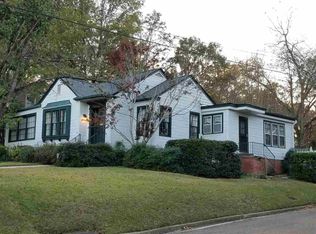
- $282,9003 bd2 ba2.1k sqft1828 Lyncrest Ave, Jackson, MS 39202Off Market
- $327,600-- bd-- ba2.7k sqft1836 Lyncrest Ave, Jackson, MS 39202Off Market
- $--3 bd2 ba2.1k sqft1826 Lyncrest Ave, Jackson, MS 39202Sold
- $--5 bd3 ba3.1k sqft1815 Saint Ann St, Jackson, MS 39202Sold
Nearby schools
GreatSchools rating
- 8/10Wells Apac Elementary SchoolGrades: 4-5Distance: 0.4 mi
- 8/10Bailey Middle APACGrades: 6-8Distance: 6.6 mi
- 7/10Murrah High SchoolGrades: 9-12Distance: 0.3 mi
Schools provided by the listing agent
- Elementary: Casey
- Middle: Chastain
- High: Murrah
Source: MLS United. This data may not be complete. We recommend contacting the local school district to confirm school assignments for this home.
- Mississippi
- Hinds County
- Jackson
- 39202
- Greater Belhaven
- 1833 Saint Ann St
