A private walkway welcomes you into this thoughtfully updated single-story home, designed for comfort, ease, and everyday living. Fresh interior paint is complemented by luxury vinyl and hardwood flooring, upgraded ceiling fans, custom shutters, and crown molding, adding a refined finish while maintaining a clean, modern feel. Built-ins provide space for books, dcor, or work-from-home flexibility. The spacious kitchen serves as the heart of the home, featuring white cabinetry, granite countertops, a generous island, and Bosch appliances. Open and functional, it's a space designed for both daily living and effortless entertaining. The living area offers warmth with a gas fireplace and seamless views to the backyard, where a covered patio and soothing waterfall create a relaxing outdoor escape. A nectarine tree adds charm, while the sound of flowing water enhances privacy and calm. The laundry room is tucked away and not a pass-through, supporting a thoughtful and efficient layout. A finished three-car garage with epoxy flooring, extensive cabinetry, and a large utility sink offers exceptional storage and flexibility ideal for busy lifestyles, hobbies, or weekend projects. The spacious driveway adds everyday convenience. A 2-year roof certificate and section 1 completed. Located near parks, schools, shopping, and a growing mix of restaurants and everyday amenities, and surrounded by a neighborhood of single-story homes, this property offers the perfect balance of accessibility and comfort. With no HOA, it's a home designed to support the way you live today move-in ready and easy to enjoy.
Closed
$595,000
1833 San Gabriel St, Roseville, CA 95747
3beds
1,459sqft
Single Family Residence
Built in 2002
6,782 Square Feet Lot
$599,400 Zestimate®
$408/sqft
$2,839 Estimated rent
Home value
$599,400
$551,000 - $647,000
$2,839/mo
Zestimate® history
Owner options
List your home for rent
$2,839/mo
Rent Zestimate®
Find your next renter with Zillow Rental Manager. Plus, with online applications, you can quickly screen prospective tenants – for free.
$2,839/mo
Rent Zestimate®
Refinance and save
$3,740/mo
Est. payment
Refinancing to a lower rate could help reduce your monthly payments and save thousands over the life of the loan.
$3,740/mo
Est. payment
Explore your selling options
Work with a Zillow partner agent
Leverage their expertise and Zillow's premium Showcase listings to get your home seen by more buyers.
Get startedList with your own agent
Get your home in front of millions of buyers by listing it on Zillow.
Learn how to do itSell it yourself
Take full control of how buyers see your home on Zillow by listing For Sale by Owner (FSBO).
List your homeWhat's special
Soothing waterfallNectarine tree adds charmPrivate walkwayGenerous islandFresh interior paintWhite cabinetryCrown molding
Zillow last checked:
Listing updated:
Listed by:
Jill Van Dusen DRE #01721219 916-765-5488,
GUIDE Real Estate
Bought with:
Ashlyn Highbaugh, DRE #02092792
eXp Realty of Northern California, Inc.
Source: MetroList Services of CA,MLS#: 226006537Originating MLS: MetroList Services, Inc.
Facts & features
Interior
Bedrooms & bathrooms
- Bedrooms: 3
- Bathrooms: 2
- Full bathrooms: 2
Primary bedroom
- Features: Outside Access
Primary bathroom
- Features: Shower Stall(s), Double Vanity, Soaking Tub, Tile
Dining room
- Features: Breakfast Nook
Kitchen
- Features: Granite Counters, Kitchen Island, Stone Counters
Heating
- Central, Fireplace Insert, Fireplace(s), Gas, Natural Gas
Cooling
- Ceiling Fan(s), Central Air
Appliances
- Included: Gas Cooktop, Built-In Gas Range, Ice Maker, Dishwasher, Disposal, Microwave, Plumbed For Ice Maker
- Laundry: Cabinets, Hookups Only, Inside, Inside Room
Features
- Flooring: Carpet, Laminate, Tile, Wood
- Number of fireplaces: 1
- Fireplace features: Living Room, Raised Hearth, Family Room
Interior area
- Total interior livable area: 1,459 sqft
Property
Parking
- Total spaces: 3
- Parking features: Attached, Garage Door Opener, Garage Faces Front
- Attached garage spaces: 3
Features
- Stories: 1
Lot
- Size: 6,782 Square Feet
- Features: Auto Sprinkler F&R
Details
- Parcel number: 483280032000
- Zoning description: Res
- Special conditions: Standard
Construction
Type & style
- Home type: SingleFamily
- Architectural style: Ranch
- Property subtype: Single Family Residence
Materials
- Stucco, Frame
- Foundation: Slab
- Roof: Tile
Condition
- Year built: 2002
Details
- Builder name: John Mourier Construction
Utilities & green energy
- Sewer: Public Sewer
- Water: Public
- Utilities for property: Public, Internet Available
Community & HOA
Location
- Region: Roseville
Financial & listing details
- Price per square foot: $408/sqft
- Tax assessed value: $373,578
- Annual tax amount: $5,139
- Date on market: 1/21/2026
Price history
| Date | Event | Price |
|---|---|---|
| 2/24/2026 | Sold | $595,000+2.6%$408/sqft |
Source: MetroList Services of CA #226006537 Report a problem | ||
| 2/1/2026 | Pending sale | $580,000$398/sqft |
Source: MetroList Services of CA #226006537 Report a problem | ||
| 1/21/2026 | Price change | $580,000-3.3%$398/sqft |
Source: MetroList Services of CA #226006537 Report a problem | ||
| 8/14/2025 | Pending sale | $599,900+3.4%$411/sqft |
Source: MetroList Services of CA #225075172 Report a problem | ||
| 8/4/2025 | Sold | $580,000-3.3%$398/sqft |
Source: MetroList Services of CA #225075172 Report a problem | ||
| 6/30/2025 | Contingent | $599,900$411/sqft |
Source: MetroList Services of CA #225075172 Report a problem | ||
| 6/21/2025 | Listed for sale | $599,900$411/sqft |
Source: MetroList Services of CA #225075172 Report a problem | ||
| 6/18/2025 | Pending sale | $599,900$411/sqft |
Source: MetroList Services of CA #225075172 Report a problem | ||
| 6/10/2025 | Listed for sale | $599,900+129.8%$411/sqft |
Source: MetroList Services of CA #225075172 Report a problem | ||
| 10/25/2002 | Sold | $261,000$179/sqft |
Source: Public Record Report a problem | ||
Public tax history
| Year | Property taxes | Tax assessment |
|---|---|---|
| 2025 | $5,139 +2.1% | $373,578 +2% |
| 2024 | $5,035 +0.8% | $366,254 +2% |
| 2023 | $4,993 +0.1% | $359,074 +2% |
| 2022 | $4,990 +2.3% | $352,035 +2% |
| 2021 | $4,877 +0.6% | $345,134 +1% |
| 2020 | $4,847 | $341,596 +2% |
| 2019 | $4,847 +4.1% | $334,899 +2% |
| 2018 | $4,657 +1% | $328,333 +2% |
| 2017 | $4,611 +2.5% | $321,897 +2% |
| 2016 | $4,499 +0.9% | $315,586 +1.5% |
| 2015 | $4,457 +2.7% | $310,846 +5.4% |
| 2014 | $4,341 | $295,000 +27.2% |
| 2013 | -- | $232,000 +12.1% |
| 2012 | -- | $207,000 -4.6% |
| 2011 | -- | $217,000 -12.5% |
| 2010 | -- | $248,029 -5.6% |
| 2009 | -- | $262,619 -7.7% |
| 2008 | -- | $284,428 +2% |
| 2007 | -- | $278,852 +2% |
| 2006 | -- | $273,385 +2% |
| 2005 | -- | $268,025 +2% |
| 2004 | -- | $262,770 +0.8% |
| 2003 | -- | $260,770 +898.7% |
| 2002 | -- | $26,112 |
Find assessor info on the county website
Neighborhood: Junction West
Nearby homes
- $615,4003 bd2 ba1.6k sqft1841 San Gabriel St, Roseville, CA 95747Off Market
- $592,2003 bd2 ba1.6k sqft1825 San Gabriel St, Roseville, CA 95747Off Market
- $666,4003 bd2 ba1.8k sqft1985 San Carlos Cir, Roseville, CA 95747Off Market
- $594,6003 bd2 ba1.6k sqft1977 San Carlos Cir, Roseville, CA 95747Off Market
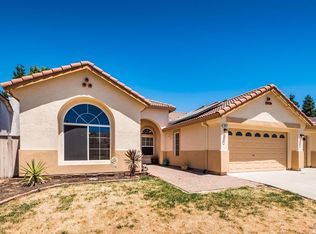
- $650,0003 bd2 ba1.6k sqft1993 San Carlos Cir, Roseville, CA 95747Sold
- $680,0004 bd2 ba2k sqft1809 San Gabriel St, Roseville, CA 95747Sold
- $572,6003 bd2 ba1.4k sqft1849 San Gabriel St, Roseville, CA 95747Off Market
- $630,0003 bd2 ba1.8k sqft1832 San Gabriel St, Roseville, CA 95747Sold
Nearby schools
GreatSchools rating
- 8/10Coyote Ridge Elementary SchoolGrades: K-5Distance: 0.2 mi
- 6/10Silverado Middle SchoolGrades: 6-8Distance: 1.6 mi
- 9/10Woodcreek High SchoolGrades: 9-12Distance: 1.3 mi
Get a cash offer in 3 minutes
Find out how much your home could sell for in as little as 3 minutes with a no-obligation cash offer.
Estimated market value
$599,400
Get a cash offer in 3 minutes
Find out how much your home could sell for in as little as 3 minutes with a no-obligation cash offer.
Estimated market value
$599,400
- California
- Placer County
- Roseville
- 95747
- Junction West
- 1833 San Gabriel St
Nearby cities
Nearby neighborhoods
Nearby zip codes
Other Roseville Topics
