Skip main navigation
Closed
  • Tax assessed value
    $3,995,000

    1833 Santa Barbara St, Santa Barbara, CA 93101

    5beds
    5,137sqft
    Single Family Residence
    Built in 1915
    8,712 Square Feet Lot
    $6,116,300 Zestimate®
    $778/sqft
    $7,921 Estimated rent

    Home value

    $6,116,300

    $5.20M - $7.28M

    $7,921/mo

    Zestimate® history
    Loading
    Loading...

    Owner options

    List your home for rent

    $7,921/mo

    Rent Zestimate®

    Find your next renter with Zillow Rental Manager. Plus, with online applications, you can quickly screen prospective tenants – for free.

    Learn more

    $7,921/mo

    Rent Zestimate®

    Refinance and save

    $24,782/mo

    Est. payment

    Refinancing to a lower rate could help reduce your monthly payments and save thousands over the life of the loan.

    See today's rates

    $24,782/mo

    Est. payment

    Explore your selling options

    Work with a Zillow partner agent

    Leverage their expertise and Zillow's premium Showcase listings to get your home seen by more buyers.

    Get started

    List with your own agent

    Get your home in front of millions of buyers by listing it on Zillow.

    Learn how to do it

    Sell it yourself

    Take full control of how buyers see your home on Zillow by listing For Sale by Owner (FSBO).

    List your home

    What's special

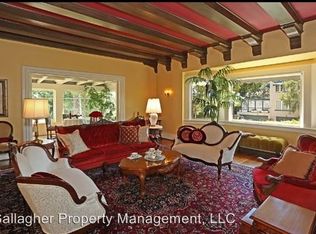
    ''The Keeney House'' exemplifies the prestige & charm of a skillfully crafted Santa Barbara Upper East home. This classic craftsman Bay Regional style residence circa 1915 has been upgraded and maintained through the years & significant improvements have been done to the foundation, electrical, plumbing & heating systems. Upon entering you will be inspired by the rich wood walls adorned w/ beautiful detailing & the stunning original wood floors. The grand front entry leads to an oversized living room w/ a wood clad brick fireplace & French doors that open to a classic & timeless sunroom. The sunroom adjoins the ocean view entertaining brick deck that overlooks the abundant gardens & majestic swimming pool. Additionally, the first level enjoys a large kitchen w/ butcher block countertops, vintage lighting, a breakfast nook with bench seating and large windows which bring in the natural light. Off the kitchen a large private dining room is plenty spacious enough for multi-generational meals. The second-floor area includes a generously sized primary suite, a lavish primary bath with soaking tub and huge walk-in closet. A bathed in sun light sitting room adjoins the primary bedroom. On this floor there are two additional bedrooms each with their own baths. This versatile home can be used as a 6 bed 6 bath home with over 5,000 sq ft under roof or as a more cozy two story residence of 4,000 sq ft. The downstairs area (approx. 640 sq ft) was probably originally a maid's quarters with full bath. The third-floor loft area (approx. 524 sq ft) adds two additional bedrooms, a bath, a family room, dormer windows with a peak of an ocean view. This home sits on .2 acres and lives like a grand estate. Very conveniently located with walking access to The Santa Barbara Mission and Rose Gardens as well as the abundant shopping and restaurants of downtown Santa Barbara. This is a stunning work of art showcased in several famous architectural books in one of Santa Barbara's favorite neighborhoods. If you love the charm of a classic home, I dare say you've met your match.

    Zillow last checked:

    Listing updated:

    Listed by:

    Randy G Glick 00950129 805-689-7167,

    Berkshire Hathaway HomeServices California Properties,

    Glick Real Estate Associates 00950129 / 01953155 805-705-3080,

    Berkshire Hathaway HomeServices California Properties

    Bought with:

    Carmen Galzerano, 01953155

    Berkshire Hathaway HomeServices California Properties

    Glick Real Estate Associates, 00950129 / 01953155

    Source: SBMLS,MLS#: 24-2168MLS Logo

    Facts & features

    Interior

    Bedrooms & bathrooms
    • Bedrooms: 5
    • Bathrooms: 4
    • Full bathrooms: 4
    • 1/2 bathrooms: 1
    Primary bedroom
    • Level: Second
    • Area: 270
    • Dimensions: 18.00 x 15.00
    Bedroom 2
    • Level: Second
    • Area: 108
    • Dimensions: 12.00 x 9.00
    Bedroom 3
    • Level: Second
    • Area: 187
    • Dimensions: 17.00 x 11.00
    Bedroom 4
    • Level: Third
    • Area: 216
    • Dimensions: 18.00 x 12.00
    Bedroom 5
    • Level: Third
    • Area: 126
    • Dimensions: 14.00 x 9.00
    Bedroom 6
    • Level: Lower
    • Area: 108
    • Dimensions: 12.00 x 9.00
    Bonus room
    • Description: enclosed deck
    • Level: First
    • Area: 255
    • Dimensions: 17.00 x 15.00
    Bonus room
    • Description: off primary -sun room / office
    • Level: Second
    • Area: 280
    • Dimensions: 20.00 x 14.00
    Bonus room
    • Description: Rec Room
    • Level: Lower
    • Area: 323
    • Dimensions: 19.00 x 17.00
    Dining room
    • Level: First
    • Area: 289
    • Dimensions: 17.00 x 17.00
    Family room
    • Description: sun room
    • Level: First
    • Area: 266
    • Dimensions: 19.00 x 14.00
    Garage
    • Description: 2 car garage
    • Level: Lower
    • Area: 380
    • Dimensions: 20.00 x 19.00
    Garage
    • Description: 1 car garage
    • Level: Lower
    • Area: 280
    • Dimensions: 20.00 x 14.00
    Living room
    • Level: First
    • Area: 493
    • Dimensions: 29.00 x 17.00
    Heating
    • Forced Air
    Cooling
    • Central Air
    Appliances
    • Included: Refrigerator, Dishwasher, Disposal, Rev Osmosis
    • Laundry: Laundry Room
    Features
    • Flooring: Carpet, Hardwood
    • Windows: Blinds
    • Has fireplace: Yes
    • Fireplace features: Living Room, Primary Bedroom
    Interior area
    • Total structure area: 5,137
    • Total interior livable area: 5,137 sqft

    Property

    Parking
    • Total spaces: 5
    • Parking features: Attached
    • Attached garage spaces: 3
    • Uncovered spaces: 2
    Features
    • Levels: Outside Stairs
    • Patio & porch: Patio Covered
    • Exterior features: Dog Run, Fruit Trees, Yard Irrigation PRT
    • Has private pool: Yes
    • Pool features: Outdoor Pool
    • Has spa: Yes
    • Spa features: SPA-Outside
    • Fencing: Back Yard
    • Has view: Yes
    • View description: Mountain(s), City, Partial/Filtered
    Lot
    • Size: 8,712 sqft
    • Features: Near Public Transit
    Details
    • Parcel number: 027041005
    • Zoning: E-1

    Construction

    Type & style
    • Home type: SingleFamily
    • Architectural style: Craftsman
    • Property subtype: Single Family Residence
    Materials
    • Wood Shingles
    • Foundation: Raised
    • Roof: Composition
    Condition
    • Excellent
    • Year built: 1915

    Utilities & green energy

    • Sewer: Sewer Hookup

    Community & neighborhood

    Community
    • Community features: Sidewalks
    Location
    • Region: Santa Barbara
    • Subdivision: 15 - Upper Eastside

    Other

    Other facts
    • Listing terms: Cash

    Price history

    DateEventPrice
    5/14/2026Listing removed$14,000$3/sqft
    Source: SBMLS #25-2934 Report a problem
    8/3/2025Listed for rent$14,000$3/sqft
    Source: SBMLS #25-2934 Report a problem
    8/26/2024Sold$3,995,000$778/sqft
    Source: SBMLS #24-2168 Report a problem
    8/6/2024Pending sale$3,995,000$778/sqft
    Source: SBMLS #24-2168 Report a problem
    7/2/2024Listed for sale$3,995,000$778/sqft
    Source: SBMLS #24-2168 Report a problem
    7/1/2024Listing removed--
    Source: CLAW #23-318269 Report a problem
    5/27/2024Price change$3,995,000-6%$778/sqft
    Source: SBMLS #23-3112 Report a problem
    4/26/2024Price change$4,250,000-3.3%$827/sqft
    Source: SBMLS #23-3113 Report a problem
    3/12/2024Price change$4,395,000-6.4%$856/sqft
    Source: CLAW #23-318269 Report a problem
    10/24/2023Price change$4,695,000-1.5%$914/sqft
    Source: SBMLS #23-3112 Report a problem
    10/13/2023Listed for sale$4,765,000+495.6%$928/sqft
    Source: SBMLS #23-3112 Report a problem
    4/1/1997Sold$800,000$156/sqft
    Source: Public Record Report a problem

    Public tax history

    YearProperty taxesTax assessment
    2025$42,156 +211.2%$3,995,000 +212.7%
    2024$13,545 +2.4%$1,277,397 +2%
    2023$13,225 +1.8%$1,252,351 +2%
    2022$12,997 +2.4%$1,227,796 +2%
    2021$12,697 +1%$1,203,723 +1%
    2020$12,565 +1.8%$1,191,381 +2%
    2019$12,345 +1.4%$1,168,021 +2%
    2018$12,169 +3.4%$1,145,119 +2%
    2017$11,766 +2.2%$1,122,667 +2%
    2016$11,512 +2.8%$1,100,655 +1.5%
    2015$11,197 $1,084,123 +2%
    2014$11,197 $1,062,888 +2.5%
    2012-- $1,037,339 +2%
    2011-- $1,017,000 +0.8%
    2010-- $1,009,400 -0.2%
    2009-- $1,011,799 +2%
    2008-- $991,961 +2%
    2007-- $972,512 +2%
    2006-- $953,444 +2%
    2005-- $934,750 +3.9%
    2003-- $899,627 +2%
    2002-- $881,989 +2%
    2001-- $864,696 +2%
    2000-- $847,742

    Find assessor info on the county website

    Neighborhood: Upper East

    Nearby schools

    GreatSchools rating
    Schools provided by the listing agent
    • Elementary: Roosevelt
    • Middle: S.B. Jr.
    • High: S.B. Sr.

    Source: SBMLS. This data may not be complete. We recommend contacting the local school district to confirm school assignments for this home.

    Sell for more on Zillow
    Get a Zillow Showcase℠ listing at no additional cost and you could sell for .
    $6,116,300
    2% more
    +$122K
    With Zillow Showcase(estimated)
    $6,238,626