Skip main navigation
Sold for $172,500
  • $172,500

    1833 Schell Dr, Rockford, IL 61109

    3beds
    1,658sqft
    Single Family Residence
    Built in 1960
    9,583 Square Feet Lot
    $206,200 Zestimate®
    $104/sqft
    $1,699 Estimated rent

    Home value

    $206,200

    $196,000 - $217,000

    $1,699/mo

    Zestimate® history
    Loading
    Loading...

    Owner options

    List your home for rent

    $1,699/mo

    Rent Zestimate®

    Find your next renter with Zillow Rental Manager. Plus, with online applications, you can quickly screen prospective tenants – for free.

    Learn more

    $1,699/mo

    Rent Zestimate®

    Refinance and save

    $1,328/mo

    Est. payment

    Refinancing to a lower rate could help reduce your monthly payments and save thousands over the life of the loan.

    See today's rates

    $1,328/mo

    Est. payment

    Explore your selling options

    Work with a Zillow partner agent

    Leverage their expertise and Zillow's premium Showcase listings to get your home seen by more buyers.

    Get started

    List with your own agent

    Get your home in front of millions of buyers by listing it on Zillow.

    Learn how to do it

    Sell it yourself

    Take full control of how buyers see your home on Zillow by listing For Sale by Owner (FSBO).

    List your home

    What's special

    New mulford areaSliding doorsDesignated dining spacePrivate fenced backyardWell-appointed kitchen
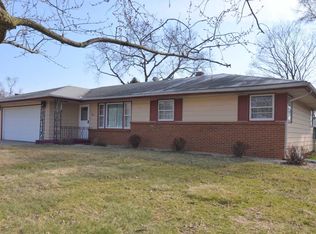
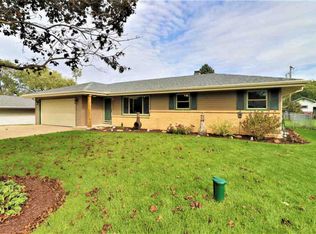
    Charming ranch-style home nestled in New Mulford area, offering convenient I90 access and proximity to the serene Blackhawk Springs Forest Preserve. This cozy residence features 3 bedrooms, providing ample space for comfort and privacy. The single full bathroom is efficiently designed for functionality. Welcoming you inside is a spacious living room adorned with sliding doors that open to the patio, seamlessly connecting indoor and outdoor living. Enjoy the private fenced backyard, complete with a shed for additional storage, providing an ideal setting for relaxation and outdoor activities. The well-appointed kitchen boasts a practical layout and includes a designated dining space, perfect for family meals or entertaining guests. Convenience is key, with a 2-car attached garage offering easy access and storage solutions. Venture downstairs to the finished lower level, where a bar area awaits, providing an excellent space for socializing and recreation. This additional living space enhances the versatility of the home, catering to various lifestyle needs

    Zillow last checked:

    Listing updated:

    Listed by:

    Toni Vander Heyden 815-315-1110,

    Keller Williams Realty Signature

    Bought with:

    NON-NWIAR Member

    Northwest Illinois Alliance Of Realtors®

    Source: NorthWest Illinois Alliance of REALTORS®,MLS#: 202306755MLS Logo

    Facts & features

    Interior

    Bedrooms & bathrooms
    • Bedrooms: 3
    • Bathrooms: 1
    • Full bathrooms: 1
    • Main level bathrooms: 1
    • Main level bedrooms: 3
    Primary bedroom
    • Level: Main
    • Area: 136.96
    • Dimensions: 12.8 x 10.7
    Bedroom 2
    • Level: Main
    • Area: 114.38
    • Dimensions: 13.3 x 8.6
    Bedroom 3
    • Level: Main
    • Area: 85.54
    • Dimensions: 9.4 x 9.1
    Dining room
    • Level: Main
    • Area: 115.56
    • Dimensions: 10.8 x 10.7
    Kitchen
    • Level: Main
    • Area: 136.08
    • Dimensions: 12.6 x 10.8
    Living room
    • Level: Main
    • Area: 282.72
    • Dimensions: 24.8 x 11.4
    Heating
    • Forced Air, Natural Gas
    Cooling
    • Central Air
    Appliances
    • Included: Dishwasher, Microwave, Refrigerator, Stove/Cooktop, Gas Water Heater
    Features
    • L.L. Finished Space, Dry Bar
    • Basement: Full
    • Has fireplace: No
    Interior area
    • Total structure area: 1,658
    • Total interior livable area: 1,658 sqft
    • Finished area above ground: 1,208
    • Finished area below ground: 450

    Property

    Parking
    • Total spaces: 2
    • Parking features: Attached
    • Garage spaces: 2
    Features
    • Patio & porch: Patio
    Lot
    • Size: 9,583 Square Feet
    • Dimensions: 75 x 125 x 75 x 125
    • Features: Subdivided
    Details
    • Additional structures: Garden Shed
    • Parcel number: 1523481006

    Construction

    Type & style
    • Home type: SingleFamily
    • Architectural style: Ranch
    • Property subtype: Single Family Residence
    Materials
    • Brick/Stone, Siding
    • Roof: Shingle
    Condition
    • Year built: 1960

    Utilities & green energy

    • Electric: Circuit Breakers
    • Sewer: Septic Tank
    • Water: Well

    Community & HOA

    Community
    • Subdivision: IL
    Location
    • Region: Rockford

    Financial & listing details

    • Price per square foot: $104/sqft
    • Tax assessed value: $122,778
    • Annual tax amount: $3,006
    • Date on market: 11/17/2023
    • Cumulative days on market: 4 days
    • Ownership: Fee Simple
    • Road surface type: Hard Surface Road

    Price history

    DateEventPrice
    12/11/2023Sold$172,500+7.8%$104/sqft
    Source: NorthWest Illinois Alliance of REALTORS® #202306755 Report a problem
    11/21/2023Pending sale$160,000$97/sqft
    Source: NorthWest Illinois Alliance of REALTORS® #202306755 Report a problem
    11/17/2023Listed for sale$160,000+11.1%$97/sqft
    Source: NorthWest Illinois Alliance of REALTORS® #202306755 Report a problem
    2/22/2022Sold$144,000-0.7%$87/sqft
    Source: Public Record Report a problem
    1/15/2022Pending sale$145,000$87/sqft
    Source: Owner Report a problem
    12/29/2021Listed for sale$145,000$87/sqft
    Source: Owner Report a problem

    Public tax history

    YearProperty taxesTax assessment
    2024$2,779 +8.4%$40,926 +13.4%
    2023$2,564 -14.7%$36,086 +11.9%
    2022$3,006 $32,254 +9.1%
    2021-- $29,574 +5.8%
    2020$955 -3.6%$27,958 +4.9%
    2019$991 -3.6%$26,647 -1.2%
    2018$1,028 -3.6%$26,976 +4.5%
    2017$1,066 $25,817 +1.9%
    2016$1,066 -3.3%$25,333
    2015$1,103 -1.5%$25,333 -7.2%
    2014$1,120 +12.6%$27,307 -21.1%
    2009$995 $34,615 +8%
    2007-- $32,045 +3.9%
    2006-- $30,835 +4.7%
    2005-- $29,437 +5.5%
    2004-- $27,897 +4.9%
    2003-- $26,600 +3.3%
    2001-- $25,740 +1%
    2000-- $25,486
    1999-- $25,486
    Find assessor info on the county website

    Neighborhood: 61109

    Nearby schools

    GreatSchools rating
    Schools provided by the listing agent
    • Elementary: Arthur Froberg Elementary
    • Middle: Bernard W Flinn Middle
    • High: Jefferson High
    • District: Rockford 205

    Source: NorthWest Illinois Alliance of REALTORS®. This data may not be complete. We recommend contacting the local school district to confirm school assignments for this home.

    Get pre-qualified for a loan
    At Zillow Home Loans, we can pre-qualify you in as little as 5 minutes with no impact to your credit score.

    An equal housing lender. NMLS #10287.