Skip main navigation
Sold for $682,500
  • $682,500

    1833 Shawan Ln, York, PA 17406

    5beds
    5,612sqft
    Single Family Residence
    Built in 1993
    1.54 Acres Lot
    $817,100 Zestimate®
    $122/sqft
    $4,342 Estimated rent

    Home value

    $817,100

    $768,000 - $882,000

    $4,342/mo

    Zestimate® history
    Loading
    Loading...

    Owner options

    List your home for rent

    $4,342/mo

    Rent Zestimate®

    Find your next renter with Zillow Rental Manager. Plus, with online applications, you can quickly screen prospective tenants – for free.

    Learn more

    $4,342/mo

    Rent Zestimate®

    Refinance and save

    $4,842/mo

    Est. payment

    Refinancing to a lower rate could help reduce your monthly payments and save thousands over the life of the loan.

    See today's rates

    $4,842/mo

    Est. payment

    Explore your selling options

    Work with a Zillow partner agent

    Leverage their expertise and Zillow's premium Showcase listings to get your home seen by more buyers.

    Get started

    List with your own agent

    Get your home in front of millions of buyers by listing it on Zillow.

    Learn how to do it

    Sell it yourself

    Take full control of how buyers see your home on Zillow by listing For Sale by Owner (FSBO).

    List your home

    What's special

    Gorgeous gas fireplaceOwn private deckIncredible contemporary styleExceptional floor planVaulted ceilingsHalf bathCentral vacuum
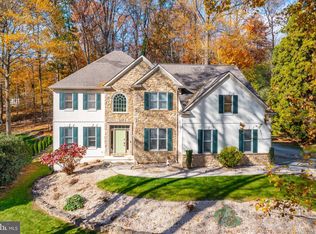
    Luxury living in the popular Sentry Woods neighborhood! This incredible contemporary style, 5-bedroom 4 full bath 2 half bath home offers an exceptional floor plan situated on 1.54 acres of wooded Lot (ample amount of opportunity to add more yard space at left side (facing front door) of home) with over 5,600 sq ft of living space of stunning deluxe finishes. Ask for link to view MUST SEE full video to truly appreciate this beautiful, warm, and inviting home. Located minutes away from Springettsburg Park! Enter through covered patio into charming foyer (hardwood floors; vaulted ceilings) that overlooks great room while adjacent to kitchen, dining room, half bath, den and primary suite. Spacious great room includes wet bar, vaulted ceilings, gorgeous gas fireplace, access to deck, 1st office, and open to kitchen/breakfast area. Gourmet kitchen (tile floors) has so much to offer such as attractive island with granite countertops, workstation, pantry, butler bar/pantry, stainless steel appliances (sub-zero refrigerator), plenty of cabinet space, and full breakfast area. From breakfast area, enter in sunroom to be washed away by the natural sunlight. Access oversized deck that is perfect for relaxation and/or entertainment (built in grill station on deck). Private 1st floor primary suite includes amazing newly renovated (2019) bathroom (tile floors, oversized granite double bowl vanity, walk-tiled shower, soaking tub), access to own private deck, large WIC (custom built-in shelves), 2nd office/nursery/WIC, and vaulted ceilings. From the foyer, head to upper level to find 2nd bedroom with full bath and WIC. Also, spacious 3rd/4th bedroom share a jack/jill bathroom that both have separate WIC. Find the full work out gym in finished walk-out basement that also consist of 2nd family room, 5th bedroom, 4th full bathroom, and cedar closet. Oversized laundry room and additional half bath found in mudroom located between kitchen and 3 car garage; Located on exclusive private road (The Oaks division of Sentry Woods); Skylights found throughout; New Roof 2018; Efficient 3 Zone Heating/Cooling; Central Vacuum; 2 hot water heaters; Ample storage in throughout; A Must-See!!

    Zillow last checked:

    Listing updated:

    Listed by:

    MATTHEW J. HEALEY 717-608-5169,

    RSR, REALTORS, LLC

    Bought with:

    Lee Wolff, RB-0031037

    Heroes Real Estate

    Source: Bright MLS,MLS#: PAYK2049848MLS Logo

    Facts & features

    Interior

    Bedrooms & bathrooms
    • Bedrooms: 5
    • Bathrooms: 6
    • Full bathrooms: 4
    • 1/2 bathrooms: 2
    • Main level bathrooms: 3
    • Main level bedrooms: 1
    Basement
    • Area: 1500
    Heating
    • Forced Air, Natural Gas
    Cooling
    • Central Air, Electric
    Appliances
    • Included: Gas Water Heater
    • Laundry: Laundry Room, Mud Room
    Features
    • Basement: Finished,Exterior Entry
    • Has fireplace: No
    Interior area
    • Total structure area: 5,612
    • Total interior livable area: 5,612 sqft
    • Finished area above ground: 4,112
    • Finished area below ground: 1,500

    Property

    Parking
    • Total spaces: 3
    • Parking features: Garage Faces Side, Attached
    • Attached garage spaces: 3
    Accessibility
    • Accessibility features: None
    Features
    • Levels: Two
    • Stories: 2
    • Pool features: None
    Lot
    • Size: 1.54 Acres
    Details
    • Additional structures: Above Grade, Below Grade
    • Parcel number: 460003600220000000
    • Zoning: RESIDENTIAL
    • Special conditions: Standard

    Construction

    Type & style
    • Home type: SingleFamily
    • Architectural style: Contemporary
    • Property subtype: Single Family Residence
    Materials
    • Stucco
    • Foundation: Block
    Condition
    • New construction: No
    • Year built: 1993

    Utilities & green energy

    • Sewer: Public Sewer
    • Water: Public

    Community & neighborhood

    Location
    • Region: York
    • Subdivision: Sentry Woods
    • Municipality: SPRINGETTSBURY TWP

    HOA & financial

    HOA
    • Has HOA: Yes
    • HOA fee: $300 annually
    • Services included: Snow Removal
    • Association name: SENTRY WOODS

    Other

    Other facts
    • Listing agreement: Exclusive Right To Sell
    • Ownership: Fee Simple

    Price history

    DateEventPrice
    2/8/2024Sold$682,500-1.1%$122/sqft
    Source: Bright MLS #PAYK2049848 Report a problem
    12/27/2023Contingent$689,900$123/sqft
    Source: Bright MLS #PAYK2049848 Report a problem
    12/11/2023Listed for sale$689,900$123/sqft
    Source: Bright MLS #PAYK2049848 Report a problem
    11/17/2023Pending sale$689,900$123/sqft
    Source: Bright MLS #PAYK2049848 Report a problem
    10/11/2023Listed for sale$689,900-1.3%$123/sqft
    Source: Bright MLS #PAYK2049848 Report a problem
    9/30/2023Listing removed$699,000$125/sqft
    Source: Bright MLS #PAYK2039326 Report a problem
    8/22/2023Price change$699,000-3.6%$125/sqft
    Source: Bright MLS #PAYK2039326 Report a problem
    7/28/2023Price change$725,000-3.3%$129/sqft
    Source: Bright MLS #PAYK2039326 Report a problem
    4/13/2023Listed for sale$750,000+45.6%$134/sqft
    Source: Bright MLS #PAYK2039326 Report a problem
    5/31/2001Sold$515,000$92/sqft
    Source: Public Record Report a problem

    Public tax history

    YearProperty taxesTax assessment
    2025$16,005 +2.9%$513,900
    2024$15,556 -0.7%$513,900
    2023$15,659 +9.1%$513,900
    2022$14,353 $513,900
    2021$14,353 $513,900
    2020$14,353 +1.8%$513,900
    2019$14,096 +2.2%$513,900
    2018$13,798 +328.9%$513,900
    2017$3,217 $513,900
    2016-- $513,900
    2015-- $513,900
    2014-- $513,900
    2013-- $513,900
    2012-- $513,900 -2.9%
    2011-- $529,060
    2010-- $529,060
    2009-- $529,060
    2008-- $529,060
    2007-- $529,060
    2006-- $529,060 +10%
    2005-- $481,100
    2004-- $481,100
    2003-- $481,100
    2002-- $481,100
    2000-- $481,100
    1999-- $481,100

    Find assessor info on the county website

    Neighborhood: 17406

    Nearby schools

    GreatSchools rating
    Schools provided by the listing agent
    • District: Central York

    Source: Bright MLS. This data may not be complete. We recommend contacting the local school district to confirm school assignments for this home.

    Get pre-qualified for a loan
    At Zillow Home Loans, we can pre-qualify you in as little as 5 minutes with no impact to your credit score.

    An equal housing lender. NMLS #10287.

    Sell for more on Zillow
    Get a Zillow Showcase℠ listing at no additional cost and you could sell for .
    $817,100
    2% more
    +$16,342
    With Zillow Showcase(estimated)
    $833,442