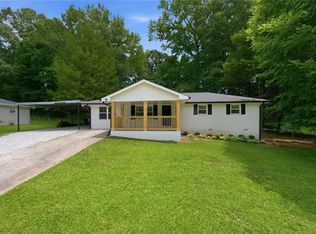
Move-in ready and thoughtfully updated, this charming 3-bedroom, 2-bath ranch in Marietta offers the ease of one-level living paired with stylish improvements throughout. The renovated kitchen features granite countertops, a tile backsplash, gas range, ample cabinetry, and includes the refrigerator for added convenience. Both bathrooms have been updated with newer flooring, modern fixtures, and updated toilets. The primary bathroom includes a granite vanity. Enjoy durable wood laminate flooring throughout the home, along with updated ceiling fans, lighting fixtures, newer windows and new interior paint. Major improvements include a newer roof and gutters installed in July 2020. Situated on a large corner lot, the property offers a level, fenced backyard—perfect for pets, play, or outdoor entertaining. Complete with a 1-car carport and great outdoor space, this home is ready for its next owner to enjoy!
Pending
$289,900
1833 Silver Leaf Dr SW, Marietta, GA 30008
3beds
1,290sqft
Single Family Residence, Residential
Built in 1981
6,882 Square Feet Lot
$289,200 Zestimate®
$225/sqft
$-- HOA
What's special
Modern fixturesLevel fenced backyardRenovated kitchenUpdated ceiling fansGreat outdoor spaceTile backsplashGranite countertops
- 26 days |
- 1,133 |
- 104 |
Likely to sell faster than
Zillow last checked:
Listing updated:
Listed by:
The Wollner Group,
Harry Norman Realtors 770-394-2131,
Barbra Wollner,
Harry Norman Realtors
Source: FMLS GA,MLS#: 7792730
Facts & features
Interior
Bedrooms & bathrooms
- Bedrooms: 3
- Bathrooms: 2
- Full bathrooms: 2
- Main level bathrooms: 2
- Main level bedrooms: 3
Rooms
- Room types: Family Room, Other
Primary bedroom
- Features: Master on Main
- Level: Master on Main
Bedroom
- Features: Master on Main
Primary bathroom
- Features: Shower Only
Dining room
- Features: Separate Dining Room
Kitchen
- Features: Cabinets White, Stone Counters
Heating
- Forced Air, Central
Cooling
- Central Air, Ceiling Fan(s)
Appliances
- Included: Refrigerator, Dishwasher, Gas Range, Range Hood
- Laundry: In Hall, Laundry Room, Main Level
Features
- Bookcases, Other
- Flooring: Laminate
- Windows: None
- Basement: None
- Number of fireplaces: 1
- Fireplace features: Living Room
- Common walls with other units/homes: No Common Walls
Interior area
- Total structure area: 1,290
- Total interior livable area: 1,290 sqft
- Finished area above ground: 1,290
- Finished area below ground: 0
Property
Parking
- Total spaces: 2
- Parking features: Carport
- Carport spaces: 1
Accessibility
- Accessibility features: None
Features
- Levels: One
- Stories: 1
- Patio & porch: Front Porch, Patio
- Exterior features: Private Yard
- Pool features: None
- Spa features: None
- Fencing: Back Yard
- Has view: Yes
- View description: Neighborhood
- Waterfront features: None
- Body of water: None
Lot
- Size: 6,882 Square Feet
- Dimensions: 78x88
- Features: Back Yard, Private
Details
- Additional structures: Shed(s)
- Parcel number: 19084500770
- Other equipment: None
- Horse amenities: None
Construction
Type & style
- Home type: SingleFamily
- Architectural style: Ranch
- Property subtype: Single Family Residence, Residential
Materials
- Frame, Other
- Foundation: See Remarks
- Roof: Composition
Condition
- Resale
- New construction: No
- Year built: 1981
Utilities & green energy
- Electric: 110 Volts
- Sewer: Public Sewer
- Water: Public
- Utilities for property: Cable Available, Electricity Available, Natural Gas Available, Phone Available
Green energy
- Energy efficient items: None
- Energy generation: None
Community & HOA
Community
- Features: None
- Security: Smoke Detector(s)
- Subdivision: Woodmere
HOA
- Has HOA: No
Location
- Region: Marietta
Financial & listing details
- Price per square foot: $225/sqft
- Tax assessed value: $316,490
- Annual tax amount: $3,814
- Date on market: 6/26/2026
- Cumulative days on market: 23 days
- Listing terms: Cash,Conventional,FHA
- Electric utility on property: Yes
- Road surface type: Paved
Estimated market value
$289,200
$275,000 - $304,000
$1,908/mo
Price history
| Date | Event | Price |
|---|---|---|
| 7/9/2026 | Pending sale | $289,900$225/sqft |
Source:  FMLS GA #7792730 Report a problem FMLS GA #7792730 Report a problem | ||
| 6/26/2026 | Listed for sale | $289,900+40.7%$225/sqft |
Source:  GAMLS #10790925 Report a problem GAMLS #10790925 Report a problem | ||
| 9/15/2020 | Sold | $206,000+8.5%$160/sqft |
Source: Public Record Report a problem | ||
| 8/17/2020 | Pending sale | $189,900$147/sqft |
Source: Advance Equity Group, Inc. #6763687 Report a problem | ||
| 8/7/2020 | Listed for sale | $189,900+304%$147/sqft |
Source: Advance Equity Group, Inc. #6763687 Report a problem | ||
| 7/14/2013 | Listing removed | $865$1/sqft |
Source: Zillow Rental Network Report a problem | ||
| 6/14/2013 | Listed for rent | $865$1/sqft |
Source: Advance Equity Group Report a problem | ||
| 5/7/2010 | Sold | $47,000-5.8%$36/sqft |
Source: Agent Provided Report a problem | ||
| 4/17/2010 | Price change | $49,900-8.4%$39/sqft |
Source: Stewart Brokers #3998958 Report a problem | ||
| 3/20/2010 | Price change | $54,500-5.2%$42/sqft |
Source: Stewart Brokers #3998958 Report a problem | ||
| 3/6/2010 | Price change | $57,500-8%$45/sqft |
Source: Stewart Brokers #3998958 Report a problem | ||
| 1/30/2010 | Price change | $62,500-11.8%$48/sqft |
Source: Stewart Brokers #3998958 Report a problem | ||
| 12/20/2009 | Listed for sale | $70,900+24.4%$55/sqft |
Source: Stewart Brokers #3998958 Report a problem | ||
| 12/14/2009 | Sold | $57,000$44/sqft |
Source: Public Record Report a problem | ||
Public tax history
| Year | Property taxes | Tax assessment |
|---|---|---|
| 2024 | $3,817 +15% | $126,596 +15% |
| 2023 | $3,319 +32.7% | $110,088 +33.5% |
| 2022 | $2,502 +16.4% | $82,440 +16.4% |
| 2021 | $2,149 +28.6% | $70,808 +28.6% |
| 2020 | $1,670 +12.3% | $55,040 +12.3% |
| 2019 | $1,487 +8.6% | $49,008 +8.6% |
| 2018 | $1,369 | $45,116 +19.6% |
| 2017 | $1,369 +69.7% | $37,728 +34.5% |
| 2016 | $807 -2.4% | $28,060 |
| 2015 | $827 +100.3% | $28,060 +102% |
| 2014 | $413 -0.8% | $13,888 |
| 2013 | $416 -0.8% | $13,888 |
| 2012 | $420 -0.2% | $13,888 |
| 2011 | $420 -41.7% | $13,888 -44.6% |
| 2010 | $721 -26.9% | $25,084 -45.3% |
| 2009 | $986 +23% | $45,872 |
| 2006 | $802 -0.5% | $45,872 |
| 2005 | $806 | $45,872 |
| 2004 | $806 +15.9% | $45,872 +11.7% |
| 2003 | $695 -0.2% | $41,068 |
| 2002 | $696 +9.6% | $41,068 +17.8% |
| 2001 | $636 -6.1% | $34,864 |
| 2000 | $677 | $34,864 |
Find assessor info on the county website
Monthly payment
Est. payment
Payment breakdown
Explore the cost of this home by adjusting the details. Changes won't be saved.Climate risks
Neighborhood: Woodmere
Nearby schools
GreatSchools rating
- 6/10Sanders Elementary SchoolGrades: PK-5Distance: 1.1 mi
- 6/10Garrett Middle SchoolGrades: 6-8Distance: 3.2 mi
- 3/10South Cobb High SchoolGrades: 9-12Distance: 2 mi
Schools provided by the listing agent
- Elementary: Sanders
- Middle: Smitha
- High: Osborne
Source: FMLS GA. This data may not be complete. We recommend contacting the local school district to confirm school assignments for this home.
- $284,7003 bd2 ba1.5k sqft1823 Silver Leaf Dr SW, Marietta, GA 30008Off Market
- $276,1003 bd2 ba1.2k sqft1830 Silver Leaf Ct SW, Marietta, GA 30008Off Market
- $264,7004 bd2 ba1.2k sqft1813 Silver Leaf Dr SW, Marietta, GA 30008Off Market
- $314,5003 bd2 ba1.4k sqft1820 Silver Leaf Ct SW, Marietta, GA 30008Off Market
- $336,5003 bd2 ba1.2k sqft1871 Silver Leaf Ct SW, Marietta, GA 30008Sold
- $310,0004 bd2 ba2.2k sqft1861 Silver Leaf Ct SW, Marietta, GA 30008Sold
- $287,9003 bd2 ba1.3k sqft3725 Silver Leaf Ct SW, Marietta, GA 30008Off Market
- $291,3005 bd3 ba1.2k sqft1810 Silver Leaf Ct SW, Marietta, GA 30008Off Market
A local agent can set up tours, give advice and negotiate with sellers.
Similar homes
- $328,0003 bd2 ba1.2k sqft3064 Fern Valley Dr SW, Marietta, GA 30008For Sale

 MLS ID #7786683, Amanda Resende, Atlanta Communities. FMLS GA
 - $317,0004 bd2 ba1.3k sqft3505 Hopkins Rd, Powder Springs, GA 30127For Sale
 MLS ID #7797293, Diana Belanger, Keller Williams Realty Signature Partners. FMLS GA
 - $289,9903 bd2 ba1.2k sqft85 Settlers Mill Run, Hiram, GA 30141For Sale
 MLS ID #7799322, Hamlet Reyes, HomeSmart. FMLS GA
 - $285,0003 bd2 ba1.2k sqft1186 Brooks Rackley Rd, Dallas, GA 30157For Sale
 MLS ID #7800021, Tanya Pickens, Opendoor Brokerage, LLC. FMLS GA
 - $315,0002 bd2 ba1.1k sqft2320 Wakita Dr SE, Marietta, GA 30060For SaleMLS ID #7790359, Alexis Jordan, Atlanta Communities. FMLS GA
- $256,0003 bd2 ba1.9k sqft5382 Janet Ln, Austell, GA 30106For SaleMLS ID #7768816, IVY EVANS SLEDGE, HomeSmart. FMLS GA
- $350,0003 bd2 ba1.4k sqft3220 Foxwood Trl SE, Smyrna, GA 30082For SaleMLS ID #7799779, CHAD SCHERNIKAU, Keller Williams Realty Cityside. FMLS GA
- $258,0003 bd2 ba1.4k sqft6556 Glenwood Dr, Douglasville, GA 30135For SaleMLS ID #7807369, MARK SPAIN, Mark Spain Real Estate. FMLS GA
- $349,9003 bd2 ba1.4k sqft2550 Big Oaks Dr SW, Marietta, GA 30064For SaleMLS ID #7786638, Ciara Pardee, Atlantic Real Estate Brokers, LLC. FMLS GA
- $269,9003 bd1 ba952 sqft373 Floyd St SE, Smyrna, GA 30082For SaleMLS ID #7758234, Tim Stout Group, EXP Realty, LLC.. FMLS GA
- $269,9003 bd2 ba1.3k sqft1774 Campbellton Rd SW, Atlanta, GA 30311For SaleMLS ID #7807002, AMBRIYA NEAL, LPT Realty, LLC. FMLS GA
- $300,0003 bd2 ba1.2k sqft2611 Ramblewood Ct, Acworth, GA 30102For SaleMLS ID #7772626, Allen A Floyd, Floyd Realty Advisors. FMLS GA
- $300,0002 bd3 ba1.5k sqft161 Brighton Ct SW #3, Marietta, GA 30064For SaleMLS ID #7804889, Go with Joe and Co, Century 21 Results. FMLS GA
- $295,0003 bd2 ba1.2k sqft18 Cherry Cv, Dallas, GA 30157For SaleMLS ID #7797576, MARK SPAIN, Mark Spain Real Estate. FMLS GA
- $233,0003 bd2 ba1k sqft3433 Arthur Dr, Lithia Springs, GA 30122For SaleMLS ID #7802357, wilson nguyen, Simply Homes ATL, LLC. FMLS GA
- $319,0004 bd2 ba1.1k sqft71 Smith Ferguson Rd, Dallas, GA 30157For SaleMLS ID #7792197, BARBARA SHAW, Maximum One Realty Greater ATL.. FMLS GA
- $274,5004 bd2 ba1.6k sqft134 Landing Ln, Powder Springs, GA 30127For SaleMLS ID #7774019, Jackie Rollizo, Compass. FMLS GA
- $254,0003 bd2 ba1.2k sqft1019 Davis Mill Rd S, Dallas, GA 30157For SaleMLS ID #7793499, Tanya Pickens, Opendoor Brokerage, LLC. FMLS GA
- $310,0003 bd2 ba1.5k sqft556 Hitchcock Rd, Dallas, GA 30157For SaleMLS ID #7759077, Lisa Thompson, REMAX Around Atlanta. FMLS GA
- $265,0003 bd2 ba1.3k sqft2271 Chestnut Pl, Lithia Springs, GA 30122For SaleMLS ID #7759236, MARK SPAIN, Mark Spain Real Estate. FMLS GA
