MOVE RIGHT IN! This clean, freshly painted, two owner home is ready for a new owner. The split bedroom plan and two full baths are ideal for roommates, couples, or small families. The single level design is perfect for empty nesters or seniors. Durable flooring in common areas heals scratches. All appliances included, even washer and dryer. Enjoy the wood deck overlooking a pond; patio table and barbeque pit can be included. Mini barn provides extra storage. Convenient commute to Downtown Indy, medical facilities, and shopping districts. Affordable with low taxes and utilities. Come see this home today!
Sold
$220,000
1833 Southernwood Ln, Indianapolis, IN 46231
2beds
1,056sqft
Residential, Single Family Residence
Built in 2002
4,356 Square Feet Lot
$222,200 Zestimate®
$208/sqft
$1,448 Estimated rent
Home value
$222,200
$204,000 - $242,000
$1,448/mo
Zestimate® history
Owner options
List your home for rent
$1,448/mo
Rent Zestimate®
Find your next renter with Zillow Rental Manager. Plus, with online applications, you can quickly screen prospective tenants – for free.
$1,448/mo
Rent Zestimate®
Refinance and save
$1,629/mo
Est. payment
Refinancing to a lower rate could help reduce your monthly payments and save thousands over the life of the loan.
$1,629/mo
Est. payment
Explore your selling options
Work with a Zillow partner agent
Leverage their expertise and Zillow's premium Showcase listings to get your home seen by more buyers.
Get startedList with your own agent
Get your home in front of millions of buyers by listing it on Zillow.
Learn how to do itSell it yourself
Take full control of how buyers see your home on Zillow by listing For Sale by Owner (FSBO).
List your homeWhat's special
Mini barnDurable flooringSingle level designSplit bedroom plan
Zillow last checked:
Listing updated:
Listed by:
Lori Choate 317-313-3544,
CHOATE REALTY & Consulting
Bought with:
Anthony Ostler
RE/MAX Centerstone
Source: MIBOR as distributed by MLS GRID,MLS#: 22033456
Facts & features
Interior
Bedrooms & bathrooms
- Bedrooms: 2
- Bathrooms: 2
- Full bathrooms: 2
- Main level bathrooms: 2
- Main level bedrooms: 2
Primary bedroom
- Level: Main
- Area: 168 Square Feet
- Dimensions: 14x12
Bedroom 2
- Level: Main
- Area: 187 Square Feet
- Dimensions: 17x11
Great room
- Features: Luxury Vinyl Plank
- Level: Main
- Area: 380 Square Feet
- Dimensions: 20x19
Kitchen
- Features: Luxury Vinyl Plank
- Level: Main
- Area: 144 Square Feet
- Dimensions: 12x12
Laundry
- Level: Main
- Area: 30 Square Feet
- Dimensions: 6x5
Heating
- Forced Air, Natural Gas
Cooling
- Central Air
Appliances
- Included: Dishwasher, Dryer, Disposal, Gas Water Heater, MicroHood, Electric Oven, Refrigerator, Washer, Water Softener Owned
- Laundry: Main Level
Features
- Attic Access, Entrance Foyer, Ceiling Fan(s), High Speed Internet, Pantry, Walk-In Closet(s)
- Windows: Wood Work Painted
- Has basement: No
- Attic: Access Only
Interior area
- Total structure area: 1,056
- Total interior livable area: 1,056 sqft
Property
Parking
- Total spaces: 2
- Parking features: Attached
- Attached garage spaces: 2
- Details: Garage Parking Other(Finished Garage)
Features
- Levels: One
- Stories: 1
- Patio & porch: Covered, Deck
- Fencing: Fenced,Partial
- Has view: Yes
- View description: Pond
- Water view: Pond
- Waterfront features: Pond, Water View
Lot
- Size: 4,356 Square Feet
- Features: Busline, Curbs, Sidewalks, Storm Sewer
Details
- Additional structures: Barn Mini
- Parcel number: 491216101102000900
- Special conditions: None,Sales Disclosure On File,Sales Disclosure Supplements
- Horse amenities: None
Construction
Type & style
- Home type: SingleFamily
- Architectural style: Contemporary
- Property subtype: Residential, Single Family Residence
Materials
- Vinyl Siding
- Foundation: Slab
Condition
- Updated/Remodeled
- New construction: No
- Year built: 2002
Utilities & green energy
- Water: Public
Community & HOA
Community
- Security: Security System Leased
- Subdivision: Cameron Meadows
HOA
- Has HOA: Yes
- Amenities included: Insurance, Maintenance
- Services included: Association Home Owners, Entrance Common, Insurance, Maintenance
- HOA fee: $160 semi-annually
Location
- Region: Indianapolis
Financial & listing details
- Price per square foot: $208/sqft
- Tax assessed value: $188,500
- Annual tax amount: $748
- Date on market: 4/18/2025
- Cumulative days on market: 72 days
Price history
| Date | Event | Price |
|---|---|---|
| 7/31/2025 | Sold | $220,000-2.2%$208/sqft |
Source:  MIBOR as distributed by MLS GRID #22033456 Report a problem MIBOR as distributed by MLS GRID #22033456 Report a problem | ||
| 6/27/2025 | Pending sale | $225,000$213/sqft |
Source: MIBOR as distributed by MLS GRID #22033456 Report a problem | ||
| 6/13/2025 | Price change | $225,000-2.2%$213/sqft |
Source: MIBOR as distributed by MLS GRID #22033456 Report a problem | ||
| 5/28/2025 | Price change | $230,000-2.1%$218/sqft |
Source: MIBOR as distributed by MLS GRID #22033456 Report a problem | ||
| 5/13/2025 | Price change | $235,000-2.1%$223/sqft |
Source: MIBOR as distributed by MLS GRID #22033456 Report a problem | ||
| 5/6/2025 | Price change | $240,000-4%$227/sqft |
Source: MIBOR as distributed by MLS GRID #22033456 Report a problem | ||
| 4/18/2025 | Listed for sale | $250,000+127.3%$237/sqft |
Source: MIBOR as distributed by MLS GRID #22033456 Report a problem | ||
| 4/20/2018 | Sold | $110,000$104/sqft |
Source: MIBOR as distributed by MLS GRID #21554611 Report a problem | ||
Public tax history
| Year | Property taxes | Tax assessment |
|---|---|---|
| 2025 | $658 +1.5% | $188,500 -0.1% |
| 2024 | $649 +2% | $188,700 +13.8% |
| 2023 | $636 +2.5% | $165,800 +4.4% |
| 2022 | $620 +2% | $158,800 +27.9% |
| 2021 | $608 +2% | $124,200 +11.8% |
| 2020 | $596 +2% | $111,100 +12.8% |
| 2019 | $585 +5.5% | $98,500 +7.7% |
| 2018 | $554 -1.2% | $91,500 +2.9% |
| 2017 | $561 +37.6% | $88,900 +1.8% |
| 2016 | $408 +21.6% | $87,300 +4.7% |
| 2014 | $335 +33.1% | $83,400 +5.2% |
| 2013 | $252 | $79,300 -0.1% |
| 2012 | $252 | $79,400 +6.3% |
| 2011 | -- | $74,700 +0.9% |
| 2010 | $123 +37.9% | $74,000 +3.8% |
| 2009 | $89 | $71,300 -5.4% |
| 2007 | -- | $75,400 -2.6% |
| 2006 | -- | $77,400 +1.7% |
| 2005 | -- | $76,100 |
| 2004 | -- | $76,100 |
| 2003 | -- | $76,100 |
Find assessor info on the county website
Neighborhood: Chapel Hill-Ben Davis
Nearby homes
- $230,0003 bd2 ba1.2k sqft1837 Southernwood Ln, Indianapolis, IN 46231Sold

- $227,0003 bd2 ba1.4k sqft1845 Southernwood Ln, Indianapolis, IN 46231Off Market
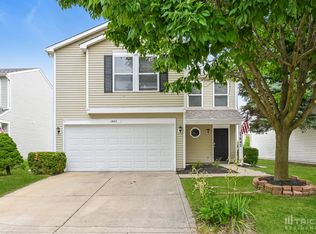
- $261,100-- bd1 ba2.4k sqft1827 Southernwood Ln, Indianapolis, IN 46231Off Market
- $211,9003 bd2 ba1.2k sqft9211 Wandflower Dr, Indianapolis, IN 46231Off Market

- $213,900-- bd1 ba1.5k sqft1841 Southernwood Ln, Indianapolis, IN 46231Off Market
- $258,4003 bd3 ba2.8k sqft9207 Wandflower Dr, Indianapolis, IN 46231Off Market
- $229,4004 bd2 ba1.5k sqft1834 Southernwood Ln, Indianapolis, IN 46231Off Market
- $253,2003 bd2 ba1.6k sqft1828 Southernwood Ln, Indianapolis, IN 46231Off Market
Nearby schools
GreatSchools rating
- 5/10Bridgeport Elementary SchoolGrades: PK-6Distance: 0.6 mi
- NABen Davis Ninth Grade CenterGrades: 9Distance: 3.5 mi
- 3/10Ben Davis High SchoolGrades: 10-12Distance: 3.4 mi
Schools provided by the listing agent
- Elementary: Bridgeport Elementary School
- Middle: Chapel Hill 7th & 8th Grade Center
- High: Ben Davis High School
Source: MIBOR as distributed by MLS GRID. This data may not be complete. We recommend contacting the local school district to confirm school assignments for this home.
Get a cash offer in 3 minutes
Find out how much your home could sell for in as little as 3 minutes with a no-obligation cash offer.
Estimated market value
$222,200
Get a cash offer in 3 minutes
Find out how much your home could sell for in as little as 3 minutes with a no-obligation cash offer.
Estimated market value
$222,200
- Indiana
- Marion County
- Indianapolis
- 46231
- Chapel Hill-Ben Davis
- 1833 Southernwood Ln
Nearby cities
Nearby neighborhoods
Nearby zip codes
Other Indianapolis Topics
