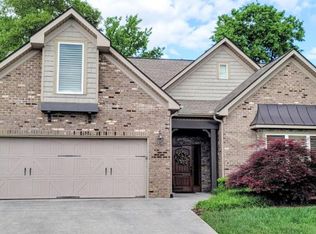
Welcome to this beautifully remodeled 3-bedroom 2.5-bathroom home offering the perfect blend of comfort, style, and functionality. Featuring an open floor plan idea for both everyday living and entertaining, this home boasts spacious living areas filled with natural light and modern finishes throughout. The main-level primary suite provides convenience and privacy, while the additional bonus Room offers endless possibilities for a home office, playroom, media room, or guest space.
Nestled in a small, quiet, and maintenance free neighborhood, you'll enjoy peaceful living while being close to everything Knoxville has to offer. With charming curb appeal, updated interiors, and a desirable layout, this move-in-ready home is one you won't want to miss
Closed
$630,000
1833 Stone Harbor Way, Knoxville, TN 37922
3beds
2,572sqft
Single Family Residence, Residential
Built in 2006
2,178 Square Feet Lot
$630,100 Zestimate®
$245/sqft
$2,910 Estimated rent
Home value
$630,100
$599,000 - $662,000
$2,910/mo
Zestimate® history
Owner options
List your home for rent
$2,910/mo
Rent Zestimate®
Find your next renter with Zillow Rental Manager. Plus, with online applications, you can quickly screen prospective tenants – for free.
$2,910/mo
Rent Zestimate®
Refinance and save
$3,872/mo
Est. payment
Refinancing to a lower rate could help reduce your monthly payments and save thousands over the life of the loan.
$3,872/mo
Est. payment
Explore your selling options
Work with a Zillow partner agent
Leverage their expertise and Zillow's premium Showcase listings to get your home seen by more buyers.
Get startedList with your own agent
Get your home in front of millions of buyers by listing it on Zillow.
Learn how to do itSell it yourself
Take full control of how buyers see your home on Zillow by listing For Sale by Owner (FSBO).
List your homeWhat's special
Zillow last checked:
Listing updated:
Listed by:
Lindsay Curtis 865-694-5904,
Keller Williams Realty
Bought with:
Krystle Mcclain, 350469
LeConte Realty, LLC
Source: RealTracs MLS as distributed by MLS GRID,MLS#: 3259866
Facts & features
Interior
Bedrooms & bathrooms
- Bedrooms: 3
- Bathrooms: 3
- Full bathrooms: 2
- 1/2 bathrooms: 1
Bedroom 1
- Features: Walk-In Closet(s)
- Level: Walk-In Closet(s)
Dining room
- Features: Formal
- Level: Formal
Kitchen
- Features: Pantry
- Level: Pantry
Living room
- Features: Great Room
- Level: Great Room
Other
- Features: Breakfast Room
- Level: Breakfast Room
Other
- Features: Utility Room
- Level: Utility Room
Heating
- Central, Natural Gas
Cooling
- Central Air, Ceiling Fan(s)
Appliances
- Included: Dishwasher, Disposal, Microwave, Oven
Features
- Walk-In Closet(s), Pantry, Ceiling Fan(s)
- Flooring: Carpet, Wood, Tile
- Basement: Crawl Space
- Number of fireplaces: 1
- Fireplace features: Insert
Interior area
- Total structure area: 2,572
- Total interior livable area: 2,572 sqft
- Finished area above ground: 2,572
Property
Parking
- Total spaces: 2
- Parking features: Garage Door Opener, Attached
- Attached garage spaces: 2
Features
- Levels: Two
- Stories: 2
- Patio & porch: Deck
- Has view: Yes
- View description: Lake
- Has water view: Yes
- Water view: Lake
Lot
- Size: 2,178 Square Feet
- Dimensions: 2190 SQ FT
- Features: Level
- Topography: Level
Details
- Parcel number: 154 06601R
- Special conditions: Standard
- Other equipment: Irrigation System
Construction
Type & style
- Home type: SingleFamily
- Architectural style: Traditional
- Property subtype: Single Family Residence, Residential
Materials
- Stone, Other, Brick
Condition
- New construction: No
- Year built: 2006
Utilities & green energy
- Sewer: Public Sewer
- Water: Public
- Utilities for property: Natural Gas Available, Water Available
Community & HOA
Community
- Security: Smoke Detector(s)
- Subdivision: Hart Cove Landing
HOA
- Has HOA: Yes
- Amenities included: Sidewalks
- Services included: Trash, Maintenance Grounds
- HOA fee: $262 monthly
Location
- Region: Knoxville
Financial & listing details
- Price per square foot: $245/sqft
- Tax assessed value: $445,600
- Annual tax amount: $1,731
- Date on market: 5/22/2026
Price history
| Date | Event | Price |
|---|---|---|
| 7/2/2026 | Sold | $630,000+57.5%$245/sqft |
Source:  RealTracs MLS as distributed by MLS GRID #3259866 Report a problem RealTracs MLS as distributed by MLS GRID #3259866 Report a problem | ||
| 5/29/2026 | Sold | $400,000-36%$156/sqft |
Source: Public Record Report a problem | ||
| 5/25/2026 | Pending sale | $625,000$243/sqft |
Source:  East Tennessee Realtors #1341552 Report a problem East Tennessee Realtors #1341552 Report a problem | ||
| 5/22/2026 | Listed for sale | $625,000+104.9%$243/sqft |
Source: East Tennessee Realtors #1341552 Report a problem | ||
| 5/3/2011 | Sold | $305,000-9%$119/sqft |
Source: Public Record Report a problem | ||
| 5/17/2006 | Sold | $335,320$130/sqft |
Source: Public Record Report a problem | ||
Public tax history
| Year | Property taxes | Tax assessment |
|---|---|---|
| 2025 | $1,731 | $111,400 |
| 2024 | $1,731 | $111,400 |
| 2023 | $1,731 | $111,400 |
| 2022 | $1,731 +13.7% | $111,400 +55.2% |
| 2021 | $1,522 | $71,775 -75% |
| 2020 | $1,522 | $287,100 |
| 2019 | $1,522 | $287,100 |
| 2018 | $1,522 | -- |
| 2017 | $1,522 -14% | $71,775 |
| 2016 | $1,770 | -- |
| 2015 | $1,770 | -- |
| 2014 | $1,770 0% | -- |
| 2013 | $1,770 +8.9% | -- |
| 2012 | $1,625 | -- |
| 2011 | $1,625 | $68,875 |
| 2010 | $1,625 | $68,875 |
| 2009 | $1,625 -57.5% | $68,875 -0.9% |
| 2008 | $3,824 +0% | $69,525 |
| 2007 | $3,824 | $69,525 |
| 2006 | $3,824 | $69,525 |
Find assessor info on the county website
Neighborhood: 37922
Nearby homes
- $665,9004 bd4 ba3.1k sqft1834 Stone Harbor Way, Knoxville, TN 37922Off Market

- $572,2003,484 Square Feet1830 Stone Harbor Way, Knoxville, TN 37922Off Market
- $710,7004 bd3 ba2.8k sqft1825 Stone Harbor Way, Knoxville, TN 37922Off Market
- $591,3003 bd3 ba2.8k sqft1838 Stone Harbor Way, Knoxville, TN 37922Off Market
- $405,500-- bd-- ba-- sqft10001 Windy Harbor Way, Knoxville, TN 37922Off Market
- $635,0003 bd3 ba2.9k sqft1849 Stone Harbor Way, Knoxville, TN 37922Sold
- $685,5004 bd3 ba3.3k sqft1816 Stone Harbor Way, Knoxville, TN 37922Off Market
- $655,0004 bd3 ba3.2k sqft1862 Stone Harbor Way, Knoxville, TN 37922Sold
Nearby schools
GreatSchools rating
- 9/10Northshore ElementaryGrades: PK-5Distance: 0.9 mi
- 9/10West Valley Middle SchoolGrades: 6-8Distance: 3.1 mi
- 9/10Bearden High SchoolGrades: 9-12Distance: 5 mi
Schools provided by the listing agent
- Elementary: Northshore Elementary School
- Middle: West Valley Middle School
- High: Bearden High School
Source: RealTracs MLS as distributed by MLS GRID. This data may not be complete. We recommend contacting the local school district to confirm school assignments for this home.
Get a cash offer in 3 minutes
Find out how much your home could sell for in as little as 3 minutes with a no-obligation cash offer.
Estimated market value
$630,100
Get a cash offer in 3 minutes
Find out how much your home could sell for in as little as 3 minutes with a no-obligation cash offer.
Estimated market value
$630,100
- Tennessee
- Knox County
- Knoxville
- 37922
- 1833 Stone Harbor Way
Nearby cities
Nearby neighborhoods
Nearby zip codes
Other Knoxville Topics
