Nestled in a prestigious and family-friendly neighborhood, this magnificent 5 to 7-bedrooms, 5-bath home offers an unmatched blend of luxury, space, and resort-style living. As you enter, you'll be captivated by the expansive front courtyard complete with fireplace. The heart of the home is the gourmet kitchen, a chef's dream with high-end stainless-steel appliances and an oversized island perfect for entertaining. The adjacent living area, complete with a cozy fireplace, is ideal for hosting guests or enjoying a quiet evening with family. The spacious master suite is a true sanctuary, featuring a spa-like ensuite bathroom with jetted tub, separate shower, and dual vanities. Four additional bedrooms, each with its own bathroom, provide ample space for family, guests. Step outside and be prepared to fall in love with your own private backyard oasis. This outdoor paradise boasts a large sparkling pool and spa, perfect for relaxing on warm summer days. The outdoor kitchen is fully equipped and ready for your next barbecue, while the pickleball court offers endless fun for family and friends. This backyard has it all. Situated just minutes from top-rated schools, shopping, dining, and parks, it's more than just a house, it's the perfect place to create lasting memories!
Closed
$1,600,000
1833 Swan Falls Ln, Roseville, CA 95661
5beds
4,853sqft
Single Family Residence
Built in 2004
0.4 Acres Lot
$1,663,000 Zestimate®
$330/sqft
$5,014 Estimated rent
Home value
$1,663,000
$1.56M - $1.78M
$5,014/mo
Zestimate® history
Owner options
List your home for rent
$5,014/mo
Rent Zestimate®
Find your next renter with Zillow Rental Manager. Plus, with online applications, you can quickly screen prospective tenants – for free.
$5,014/mo
Rent Zestimate®
Refinance and save
$10,095/mo
Est. payment
Refinancing to a lower rate could help reduce your monthly payments and save thousands over the life of the loan.
$10,095/mo
Est. payment
Explore your selling options
Work with a Zillow partner agent
Leverage their expertise and Zillow's premium Showcase listings to get your home seen by more buyers.
Get startedList with your own agent
Get your home in front of millions of buyers by listing it on Zillow.
Learn how to do itSell it yourself
Take full control of how buyers see your home on Zillow by listing For Sale by Owner (FSBO).
List your homeWhat's special
Zillow last checked:
Listing updated:
Listed by:
Scott Kirk DRE #01879787 916-847-5822,
Weichert, Realtors-Sierra Pacific Group
Bought with:
Scott Kirk, DRE #01879787
Weichert, Realtors-Sierra Pacific Group
Source: MetroList Services of CA,MLS#: 224108197Originating MLS: MetroList Services, Inc.
Facts & features
Interior
Bedrooms & bathrooms
- Bedrooms: 5
- Bathrooms: 5
- Full bathrooms: 4
- Partial bathrooms: 1
Rooms
- Room types: Master Bathroom, Master Bedroom, Bonus Room, Dining Room, Family Room, Guest Quarters, Kitchen, Laundry
Primary bathroom
- Features: Shower Stall(s), Double Vanity, Jetted Tub, Walk-In Closet 2+
Dining room
- Features: Formal Area
Kitchen
- Features: Butlers Pantry, Pantry Closet, Granite Counters, Island w/Sink
Heating
- Central, Fireplace(s), MultiUnits, Zoned
Cooling
- Ceiling Fan(s), Central Air, Multi Units, Zoned
Appliances
- Included: Gas Cooktop, Built-In Refrigerator, Dishwasher, Disposal, Microwave, Double Oven, Wine Refrigerator
- Laundry: Laundry Room, Sink, Electric Dryer Hookup, Gas Dryer Hookup, Inside Room
Features
- Flooring: Carpet, Stone, Wood
- Number of fireplaces: 5
- Fireplace features: Living Room, Master Bedroom, Family Room, Other, Outside
Interior area
- Total interior livable area: 4,853 sqft
Property
Parking
- Total spaces: 3
- Parking features: Attached, Garage Door Opener, Garage Faces Front, Interior Access
- Attached garage spaces: 3
Features
- Stories: 2
- Exterior features: Balcony, Built-in Barbecue, Covered Courtyard, Fire Pit
- Has private pool: Yes
- Pool features: In Ground, On Lot, Pool/Spa Combo, Gas Heat
- Has spa: Yes
- Spa features: Bath
- Fencing: Back Yard,Wood,Masonry
Lot
- Size: 0.4 Acres
- Features: Auto Sprinkler F&R, Corner Lot, Curb(s)/Gutter(s), Landscape Back, Landscape Front
Details
- Additional structures: Gazebo
- Parcel number: 456050029000
- Zoning description: RES
- Special conditions: Standard
Construction
Type & style
- Home type: SingleFamily
- Architectural style: Mediterranean
- Property subtype: Single Family Residence
Materials
- Stucco, Frame, Wood
- Foundation: Slab
- Roof: Cement,Tile
Condition
- Year built: 2004
Utilities & green energy
- Sewer: In & Connected
- Water: Meter on Site
- Utilities for property: Cable Available, Public, Electric, Natural Gas Connected
Community & HOA
HOA
- Has HOA: Yes
- Amenities included: None
- Services included: Other
- HOA fee: $75 monthly
Location
- Region: Roseville
Financial & listing details
- Price per square foot: $330/sqft
- Tax assessed value: $1,632,000
- Date on market: 7/3/2025
- Road surface type: Paved
Price history
| Date | Event | Price |
|---|---|---|
| 11/25/2024 | Sold | $1,600,000+3.2%$330/sqft |
Source: MetroList Services of CA #224108197 Report a problem | ||
| 10/1/2024 | Pending sale | $1,550,000$319/sqft |
Source: MetroList Services of CA #224108197 Report a problem | ||
| 9/26/2024 | Listed for sale | $1,550,000+106.7%$319/sqft |
Source: MetroList Services of CA #224108197 Report a problem | ||
| 1/5/2012 | Sold | $750,000-3.2%$155/sqft |
Source: MetroList Services of CA #11068501 Report a problem | ||
| 11/2/2011 | Price change | $774,900-3%$160/sqft |
Source: Coldwell Banker Residential Brokerage - Roseville-Granite Bay #11068501 Report a problem | ||
| 10/15/2011 | Price change | $799,000-3.1%$165/sqft |
Source: Coldwell Banker Residential Brokerage - Roseville-Granite Bay #11068501 Report a problem | ||
| 10/1/2011 | Price change | $824,900-2.8%$170/sqft |
Source: Coldwell Banker Residential Brokerage - Roseville-Granite Bay #11068501 Report a problem | ||
| 9/24/2011 | Listed for sale | $849,000$175/sqft |
Source: Coldwell Banker Residential Brokerage - Roseville-Granite Bay #11068501 Report a problem | ||
Public tax history
| Year | Property taxes | Tax assessment |
|---|---|---|
| 2026 | -- | $1,632,000 +2% |
| 2025 | $18,321 +61.4% | $1,600,000 +73.2% |
| 2024 | $11,350 +1.8% | $923,559 +2% |
| 2023 | $11,146 +0% | $905,451 +2% |
| 2022 | $11,143 +2.2% | $887,698 +2% |
| 2021 | $10,908 +0.5% | $870,293 +1% |
| 2020 | $10,857 | $861,370 +2% |
| 2019 | $10,857 +4% | $844,482 +2% |
| 2018 | $10,440 +0.4% | $827,925 +2% |
| 2017 | $10,403 +3.1% | $811,692 +2% |
| 2016 | $10,095 +1.9% | $795,777 +1.5% |
| 2015 | $9,905 -2% | $783,825 +2% |
| 2014 | $10,109 | $768,472 +0.5% |
| 2013 | -- | $765,000 +22.2% |
| 2012 | -- | $626,265 |
| 2011 | -- | $626,265 |
| 2010 | -- | $626,265 -8.9% |
| 2009 | -- | $687,539 -19.1% |
| 2008 | -- | $849,900 -8.5% |
| 2007 | -- | $928,744 +2% |
| 2006 | -- | $910,534 +8.1% |
| 2005 | -- | $842,681 +1463.5% |
| 2004 | -- | $53,896 +1.9% |
| 2003 | -- | $52,909 +2% |
| 2002 | -- | $51,872 +2% |
| 2001 | -- | $50,855 |
Find assessor info on the county website
Neighborhood: Stoneridge
Nearby homes
- $1,320,6005 bd5 ba4.4k sqft1841 Swan Falls Ln, Roseville, CA 95661Off Market

- $885,9003 bd2 ba2.9k sqft1825 Swan Falls Ln, Roseville, CA 95661Off Market
- $1,508,7005 bd3 ba4.5k sqft117 Crane Meadow Ct, Roseville, CA 95661Off Market
- $1,138,9004 bd3 ba2.9k sqft109 Crane Meadow Ct, Roseville, CA 95661Off Market
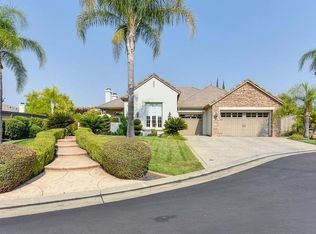
- $1,294,6005 bd4 ba4.2k sqft1849 Swan Falls Ln, Roseville, CA 95661Off Market
- $1,316,0005 bd5 ba4.3k sqft1809 Swan Falls Ln, Roseville, CA 95661Off Market
- $1,355,4005 bd4 ba4.5k sqft1824 Swan Falls Ln, Roseville, CA 95661Off Market
- $1,100,0004 bd3 ba2.8k sqft125 Crane Meadow Ct, Roseville, CA 95661Sold
Nearby schools
GreatSchools rating
- 9/10Stoneridge Elementary SchoolGrades: K-5Distance: 0.3 mi
- 9/10Warren T. Eich Middle SchoolGrades: 6-8Distance: 1.8 mi
- 9/10Oakmont High SchoolGrades: 9-12Distance: 2.4 mi
Get a cash offer in 3 minutes
Find out how much your home could sell for in as little as 3 minutes with a no-obligation cash offer.
Estimated market value
$1,663,000
Get a cash offer in 3 minutes
Find out how much your home could sell for in as little as 3 minutes with a no-obligation cash offer.
Estimated market value
$1,663,000
- California
- Placer County
- Roseville
- 95661
- Stoneridge
- 1833 Swan Falls Ln
Nearby cities
Nearby neighborhoods
Nearby zip codes
Other Roseville Topics
