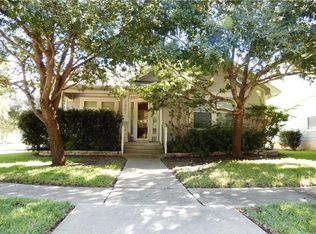
Multiple living spacesDesirable corner lotDedicated downstairs officeFunctional layoutSpacious and well-maintained home
Welcome to 1833 Thompson Trail, a spacious and well-maintained home in the heart of Round Rock! Situated on a desirable corner lot, this 2,276-square-foot home is one of the larger floor plans in the neighborhood and offers the flexibility today's buyers are looking for with 3 bedrooms, a dedicated downstairs office, and multiple living spaces. This home has been thoughtfully maintained with several major improvements already completed, including a newer roof (2022), new siding (2022), full gutters (2026), and professionally completed foundation work (2021) backed by a lifetime transferable warranty, providing peace of mind for years to come. A complete list of upgrades and maintenance items is available in MLS or upon request. The functional layout offers plenty of room to work from home, entertain, or simply spread out, while the corner lot provides added privacy and curb appeal. Located just minutes from major highways, Dell, Samsung, Kalahari Resort, Dell Diamond, Old Settlers Park, shopping, dining, and top-rated Round Rock ISD schools, this home combines convenience with comfort in one of Round Rock's most established communities. Don't miss your opportunity to own a solid, move-in-ready home with major updates already completed in an unbeatable location!
11 days
|
947
|
87
|
Likely to sell faster than
Zillow last checked:
Listing updated:
Listed by:
Marriah Oshana(512) 574-0293,
Pure Realty(512) 337-0400
Source: Unlock MLS,MLS#: 5904670
Loading...
Facts & features
Interior
Bedrooms & bathrooms
Bedrooms: 3
Bathrooms: 3
Full bathrooms: 2
1/2 bathrooms: 1
Heating
Central
Cooling
Central Air
Appliances
Included: Convection Oven, Cooktop, Dishwasher, Disposal, Gas Cooktop, Refrigerator
Features
Ceiling Fan(s), Laminate Counters, Gas Dryer Hookup, Open Floorplan, Pantry, Recessed Lighting, Smart Thermostat, Washer Hookup
Flooring: Tile, Vinyl
Windows: Blinds
Interior area
Total interior livable area: 2,276 sqft
Property
Parking
Total spaces: 2
Parking features: Attached, Garage Door Opener
Attached garage spaces: 2
Accessibility
Accessibility features: None
Features
Levels: Two
Stories: 2
Patio & porch: Deck, Enclosed, Front Porch, Patio, Rear Porch
Exterior features: Private Yard
Pool features: None
Fencing: Back Yard, Vinyl
Has view: Yes
View description: None
Waterfront features: None
Lot
Size: 5,928 Square Feet
Features: Back Yard, Corner Lot, Few Trees
Details
Additional structures: None
Parcel number: 165651000L0009
Special conditions: Standard
Construction
Type & style
Home type: SingleFamily
Property subtype: Single Family Residence
Materials
Foundation: Slab
Roof: Composition
Condition
Resale
New construction: No
Year built: 2004
Utilities & green energy
Sewer: Public Sewer
Water: Public
Utilities for property: Electricity Available, Underground Utilities, Water Connected
Explore the cost of this home by adjusting the details. Changes won't be saved.
Principal & interest
$1,547
Mortgage insurance
$0
Property taxes
$170
Home insurance
$105
HOA fees
$0
Utilities
Not included
All calculations are estimates and provided by Zillow, Inc. for informational purposes only. Actual amounts may vary.
HOA fees may include property taxes on listings classified as Co-Ops. Contact the listing agent and/or owner for fee details.
Mortgage interest rates are dependent on a number of factors, including credit score, down payment, and repayment length. Interest rate data provided by Zillow Group Marketplace, Inc. as of 1/1/1970 from various mortgage lenders with which we have lead or other similar arrangements; the Estimated Payment is an average of those rates.
See how much you could borrow to make a competitive offer.