Skip main navigation
Sold
  • Price Unknown

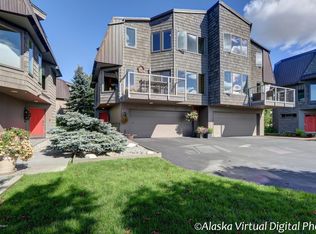
    1833 W 15th Ave, Anchorage, AK 99501

    2beds
    1,969sqft
    Townhouse
    Built in 1976
    -- sqft lot
    $763,600 Zestimate®
    $--/sqft
    $3,121 Estimated rent

    Home value

    $763,600

    $695,000 - $840,000

    $3,121/mo

    Zestimate® history
    Loading
    Loading...

    Owner options

    List your home for rent

    $3,121/mo

    Rent Zestimate®

    Find your next renter with Zillow Rental Manager. Plus, with online applications, you can quickly screen prospective tenants – for free.

    Learn more

    $3,121/mo

    Rent Zestimate®

    Refinance and save

    $695/mo

    Est. payment

    Refinancing to a lower rate could help reduce your monthly payments and save thousands over the life of the loan.

    See today's rates

    $695/mo

    Est. payment

    Explore your selling options

    Work with a Zillow partner agent

    Leverage their expertise and Zillow's premium Showcase listings to get your home seen by more buyers.

    Get started

    List with your own agent

    Get your home in front of millions of buyers by listing it on Zillow.

    Learn how to do it

    Sell it yourself

    Take full control of how buyers see your home on Zillow by listing For Sale by Owner (FSBO).

    List your home

    What's special

    Updated gas fireplacePhenomenal viewsBright solariumExpansive windowsCustom sinksAbundant natural lightOpen-concept main floor
    PHENOMENAL views surround this contemporary South Addition condo. Thoughtfully designed with custom architectural details, it features expansive windows, abundant natural light, upgraded LED lighting, custom sinks, updated gas fireplace, and a bright solarium. The open-concept main floor is ideal for entertaining-with water, mountain, and wildlife views. Views from the top floor are even See Morebetter! The spacious primary suite includes a bonus room, a luxury bath with skylights, and two large closets. For convenience, there are two washer/dryer sets- one in the upstairs walk-in closet and one in the downstairs utility room. Built-ins abound: desks, bookcases, display cases, storage units, dresser, and even a custom Murphy bed. Each bedroom has its own bathroom. A must-see for those craving the ultimate Downtown Living Experience- just steps from Westchester Lagoon, the Coastal Trail, and everything the city offers. This Ralph Alley-designed condo is worth a look.

    Zillow last checked:

    Listing updated:

    Listed by:

    Jamie Harvey,

    Jack White Real Estate

    Bought with:

    Hutton Brown

    Jack White Real Estate

    Source: AKMLS,MLS#: 25-4840MLS Logo

    Facts & features

    Interior

    Bedrooms & bathrooms
    • Bedrooms: 2
    • Bathrooms: 3
    • Full bathrooms: 2
    • 1/2 bathrooms: 1
    Heating
    • Forced Air, Natural Gas
    Appliances
    • Included: Dishwasher, Microwave, Refrigerator
    • Laundry: Washer &/Or Dryer Hookup
    Features
    • Den &/or Office, Pantry, Soaking Tub, Vaulted Ceiling(s), Wet Bar
    • Windows: Window Coverings
    • Has basement: No
    • Has fireplace: Yes
    • Fireplace features: Gas
    • Common walls with other units/homes: End Unit
    Interior area
    • Total structure area: 1,969
    • Total interior livable area: 1,969 sqft

    Property

    Parking
    • Total spaces: 2
    • Parking features: Paved, Attached, No Carport
    • Attached garage spaces: 2
    • Has uncovered spaces: Yes
    Features
    • Patio & porch: Deck/Patio
    • Has view: Yes
    • View description: Inlet, Lake, Mountain(s), Unobstructed
    • Has water view: Yes
    • Water view: Inlet,Lake
    • Waterfront features: Waterfront, Waterfront Access, Inlet Access, Lake Privileges, Lake Front
    • Body of water: Westchester Lagoon/Cook Inlet
    Lot
    • Features: Covenant/Restriction, Fire Service Area, City Lot, Landscaped, Road Service Area, Views
    • Topography: Level
    Details
    • Parcel number: 0011060600101
    • Zoning: R2D
    • Zoning description: Two Family Residential

    Construction

    Type & style
    • Home type: Townhouse
    • Property subtype: Townhouse
    • Attached to another structure: Yes
    Materials
    • Frame, Wood Siding
    • Foundation: Concrete Perimeter
    • Roof: Shake
    Condition
    • New construction: No
    • Year built: 1976

    Utilities & green energy

    • Sewer: Public Sewer
    • Water: Public
    • Utilities for property: Cable Available, Electric

    Community & neighborhood

    Location
    • Region: Anchorage

    HOA & financial

    HOA
    • Has HOA: Yes
    • HOA fee: $695 monthly
    • Services included: Maintenance Structure, Maintenance Grounds, Insurance, Sewer, Snow Removal, Water

    Other

    Other facts
    • Road surface type: Paved

    Price history

    DateEventPrice
    8/18/2025Sold--
    Source: AKMLS #25-4840 Report a problem
    7/29/2025Pending sale$765,000$389/sqft
    Source: AKMLS #25-4840 Report a problem
    4/30/2025Listed for sale$765,000+28.8%$389/sqft
    Source: AKMLS #25-4840 Report a problem
    3/5/2020Sold--
    Source: AKMLS #20-1643 Report a problem
    2/12/2020Pending sale$594,000$302/sqft
    Source: RE/MAX Dynamic Properties #20-1643 Report a problem
    2/6/2020Listed for sale$594,000$302/sqft
    Source: RE/MAX Dynamic Properties #20-1643 Report a problem

    Public tax history

    Tax history is unavailable.

    Neighborhood: South Addition

    Nearby schools

    GreatSchools rating
    Schools provided by the listing agent
    • Elementary: Inlet View
    • Middle: Central
    • High: West Anchorage

    Source: AKMLS. This data may not be complete. We recommend contacting the local school district to confirm school assignments for this home.

    Sell for more on Zillow
    Get a Zillow Showcase℠ listing at no additional cost and you could sell for .
    $763,600
    2% more
    +$15,272
    With Zillow Showcase(estimated)
    $778,872