Skip main navigation
Closed
  • $624,900

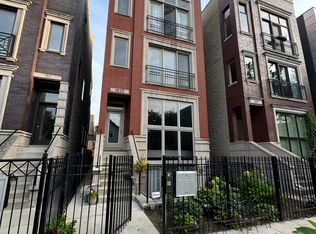
    1833 W Iowa St #3, Chicago, IL 60622

    2beds
    1,400sqft
    Condominium, Single Family Residence
    Built in 2002
    -- sqft lot
    $718,900 Zestimate®
    $446/sqft
    $3,535 Estimated rent

    Home value

    $718,900

    $683,000 - $755,000

    $3,535/mo

    Zestimate® history
    Loading
    Loading...

    Owner options

    List your home for rent

    $3,535/mo

    Rent Zestimate®

    Find your next renter with Zillow Rental Manager. Plus, with online applications, you can quickly screen prospective tenants – for free.

    Learn more

    $3,535/mo

    Rent Zestimate®

    Refinance and save

    $4,651/mo

    Est. payment

    Refinancing to a lower rate could help reduce your monthly payments and save thousands over the life of the loan.

    See today's rates

    $4,651/mo

    Est. payment

    Explore your selling options

    Work with a Zillow partner agent

    Leverage their expertise and Zillow's premium Showcase listings to get your home seen by more buyers.

    Get started

    List with your own agent

    Get your home in front of millions of buyers by listing it on Zillow.

    Learn how to do it

    Sell it yourself

    Take full control of how buyers see your home on Zillow by listing For Sale by Owner (FSBO).

    List your home

    What's special

    Garage parkingOpen concept living spaceModern eleganceQuartz countersCustom backsplashRobern uplift cabinetsHuge rooftop deck
    Introducing a STUNNING, penthouse condo in the vibrant East Village neighborhood. This luxurious 2-bedroom, 2-bathroom home has been meticulously updated! With 2 private outdoor areas, a huge rooftop deck with a pergola, and panoramic views of the Chicago skyline, this condo captures the essence of luxury living. As you enter, you are greeted by an open concept living space with dark stained hardwood flooring throughout, a wood burning fireplace, 11' ceilings, and an abundance of windows, allowing natural light to flood the interior. Perfect for both everyday living and entertainment. The newly remodeled kitchen creates an inviting ambiance with its black stainless steel appliances, quartz counters, custom backsplash and an expansive island. The primary suite is a retreat in itself, featuring a tastefully designed spa-like en-suite bathroom with floating dual vanity, heated porcelain floors, Robern uplift cabinets and a digital rain shower. Preheat the shower to the perfect temperature with Google/Alexa. The entire bathroom was designed by Green Home Chicago! Patio doors lead to a large south facing patio deck, also accessible through the hallway. Both bedrooms contain custom closets. Smart home updates include digital entry system, Ecobee thermostat and digital locks. New 2022 HVAC, front loading washer dryer, garage parking, and climate controlled storage space included. With a fantastic location, you'll be steps from the city's most trendy restaurants including Kasama, Beatnik, and Flo, boutiques, and public transportation. (90/94 and blue line) This penthouse condo on a beautiful tree lined one-way street represents the epitome of city living, blending modern elegance with the allure of a private rooftop escape. Seller has invested over $100,000 in property improvements over the past few years. Don't miss the opportunity to call this remarkable property your own!

    Zillow last checked:

    Listing updated:

    Listing courtesy of:

    Kathryn Schrage 312-836-4263,

    Redfin Corporation

    Bought with:

    Daniel Spitz

    eXp Realty

    Source: MRED as distributed by MLS GRID,MLS#: 11937597MLS Logo

    Facts & features

    Interior

    Bedrooms & bathrooms
    • Bedrooms: 2
    • Bathrooms: 2
    • Full bathrooms: 2
    Primary bedroom
    • Features: Flooring (Hardwood), Bathroom (Full)
    • Level: Main
    • Area: 182 Square Feet
    • Dimensions: 14X13
    Bedroom 2
    • Features: Flooring (Hardwood)
    • Level: Main
    • Area: 99 Square Feet
    • Dimensions: 11X9
    Dining room
    • Features: Flooring (Hardwood)
    • Level: Main
    • Dimensions: COMBO
    Kitchen
    • Features: Kitchen (Island, Pantry-Closet, Updated Kitchen), Flooring (Hardwood)
    • Level: Main
    • Area: 234 Square Feet
    • Dimensions: 18X13
    Living room
    • Features: Flooring (Hardwood)
    • Level: Main
    • Area: 216 Square Feet
    • Dimensions: 18X12
    Heating
    • Natural Gas, Forced Air
    Cooling
    • Central Air
    Appliances
    • Included: Range, Microwave, Dishwasher, Refrigerator, Washer, Dryer, Disposal, Humidifier
    • Laundry: In Unit
    Features
    • Flooring: Hardwood
    • Basement: None
    • Number of fireplaces: 1
    • Fireplace features: Wood Burning, Living Room
    Interior area
    • Total structure area: 0
    • Total interior livable area: 1,400 sqft

    Property

    Parking
    • Total spaces: 1
    • Parking features: Garage Door Opener, On Site, Garage Owned, Detached, Garage
    • Garage spaces: 1
    • Has uncovered spaces: Yes
    Accessibility
    • Accessibility features: No Disability Access
    Features
    • Patio & porch: Roof Deck, Deck
    • Exterior features: Balcony
    Details
    • Parcel number: 17064350521003
    • Special conditions: None
    • Other equipment: Intercom, Ceiling Fan(s)

    Construction

    Type & style
    • Home type: Condo
    • Property subtype: Condominium, Single Family Residence
    Materials
    • Brick, Block
    Condition
    • New construction: No
    • Year built: 2002

    Utilities & green energy

    • Electric: Circuit Breakers
    • Sewer: Public Sewer
    • Water: Lake Michigan

    Community & neighborhood

    Security
    • Security features: Carbon Monoxide Detector(s)
    Location
    • Region: Chicago

    HOA & financial

    HOA
    • Has HOA: Yes
    • HOA fee: $277 monthly
    • Amenities included: Storage
    • Services included: Water, Insurance, Scavenger

    Other

    Other facts
    • Listing terms: Conventional
    • Ownership: Condo

    Price history

    DateEventPrice
    2/2/2024Sold$624,900$446/sqft
    Source: MRED as distributed by MLS GRID #11937597 Report a problem
    1/31/2024Pending sale$624,900$446/sqft
    Source: MRED as distributed by MLS GRID #11937597 Report a problem
    12/14/2023Contingent$624,900$446/sqft
    Source: MRED as distributed by MLS GRID #11937597 Report a problem
    11/28/2023Price change$624,900-1.6%$446/sqft
    Source: MRED as distributed by MLS GRID #11937597 Report a problem
    10/26/2023Listed for sale$635,000+25.7%$454/sqft
    Source: MRED as distributed by MLS GRID #11914618 Report a problem
    10/16/2017Sold$505,000-1.9%$361/sqft
    Source: MRED as distributed by MLS GRID #09733574 Report a problem
    9/11/2017Pending sale$515,000$368/sqft
    Source: Dream Town Realty #09733574 Report a problem
    7/25/2017Price change$515,000-1.9%$368/sqft
    Source: Dream Town Realty #09596419 Report a problem
    7/17/2017Listed for sale$525,000$375/sqft
    Source: Dream Town Realty #09596419 Report a problem
    7/11/2017Pending sale$525,000$375/sqft
    Source: Dream Town Realty #09596419 Report a problem
    5/23/2017Price change$525,000-4.5%$375/sqft
    Source: Dream Town Realty #09596419 Report a problem
    4/17/2017Listed for sale$550,000+49.5%$393/sqft
    Source: Dream Town Realty #09596419 Report a problem
    3/12/2012Sold$368,000-4.4%$263/sqft
    Source: Public Record Report a problem
    11/9/2011Listed for sale$385,000-0.9%$275/sqft
    Source: @properties #07941021 Report a problem
    3/24/2005Sold$388,500$278/sqft
    Source: Public Record Report a problem

    Public tax history

    YearProperty taxesTax assessment
    2024-- $55,141 +19%
    2023$9,102 +3.1%$46,328
    2022$8,825 +2.1%$46,328
    2021$8,646 -10%$46,328 +0.2%
    2020$9,605 -5.3%$46,217 -8.5%
    2019$10,146 +1.7%$50,499
    2018$9,975 +35.1%$50,499 +34%
    2017$7,386 +4.8%$37,684
    2016$7,048 +9.7%$37,684
    2015$6,425 +17.1%$37,684 +17.2%
    2014$5,488 +2.2%$32,146
    2013$5,368 +0.9%$32,146
    2012$5,321 -0.9%$32,146 -8.6%
    2011$5,371 -1%$35,164
    2010$5,426 +4.2%$35,164
    2009$5,206 +6.6%$35,164 -2.1%
    2008$4,885 +0.7%$35,902
    2007$4,849 -0.8%$35,902
    2006$4,889 -11%$35,902 +6.8%
    2005$5,492 +1%$33,612
    2004$5,437 +2.2%$33,612
    2003$5,319 $33,612

    Find assessor info on the county website

    Neighborhood: East Ukrainian Village

    Nearby schools

    GreatSchools rating
    Schools provided by the listing agent
    • District: 299

    Source: MRED as distributed by MLS GRID. This data may not be complete. We recommend contacting the local school district to confirm school assignments for this home.

    Get a cash offer in 3 minutes
    Find out how much your home could sell for in as little as 3 minutes with a no-obligation cash offer.
    Estimated market value
    $718,900
    Get a cash offer in 3 minutes
    Find out how much your home could sell for in as little as 3 minutes with a no-obligation cash offer.
    Estimated market value
    $718,900